



Address
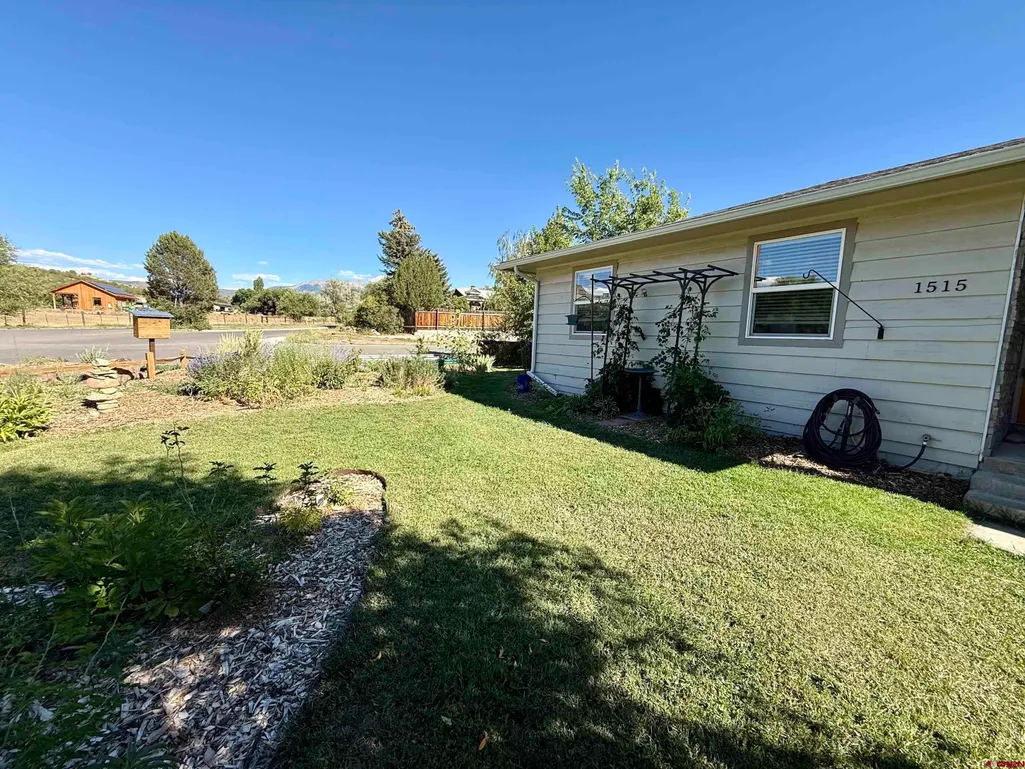
1515 2nd Street, Paonia, CO
Price
$ 498,000
Property Attributes
- MLS#832959
- TypeSingle Family
- Listing Status Active
- CountyDELTA
- CityPaonia
- AreaNorth Fork
- NeighborhoodDorris
- Zip81428
- StyleRanch Basement
- Year Built1959
- Taxes$ 1987
- Price$ 498,000
- Bedrooms4
- Full Bathrooms3
- Half Bathrooms0
- Sqr Footage1943
- Lot Size0.18 Acres
Data Source:
Colorado Real Estate Network (CREN)
Property Description
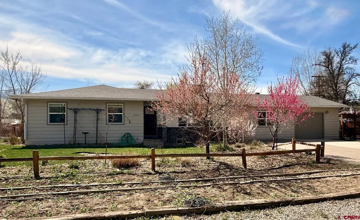
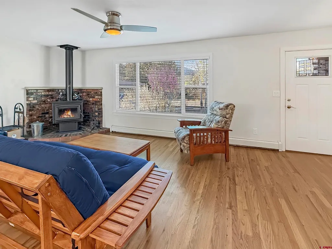
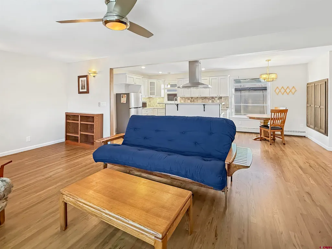
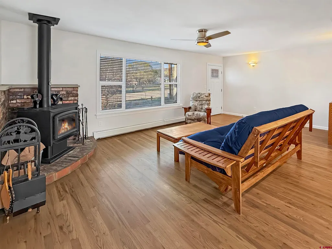
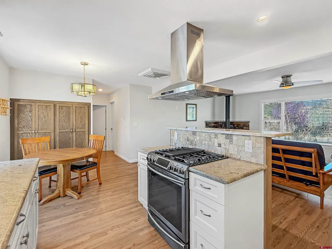
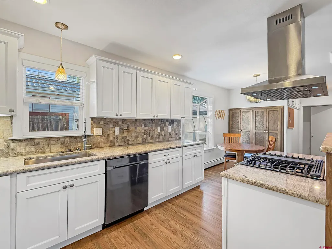
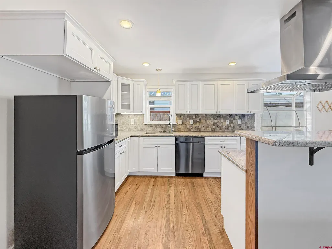
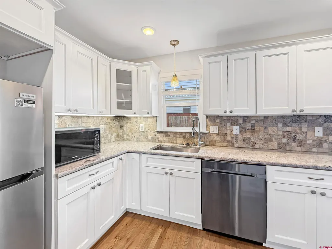
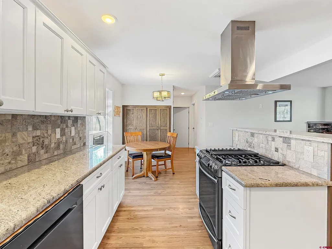
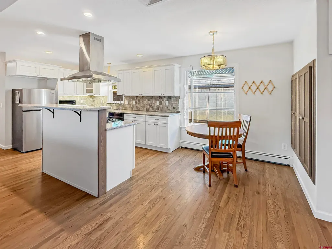
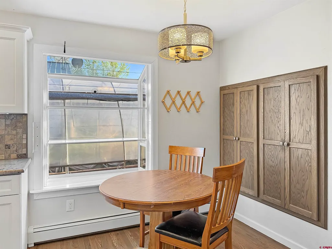
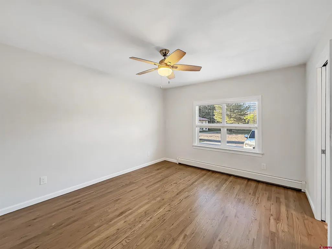
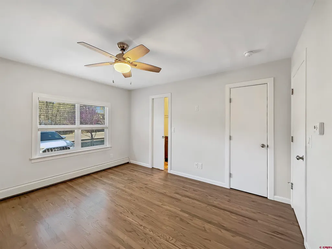
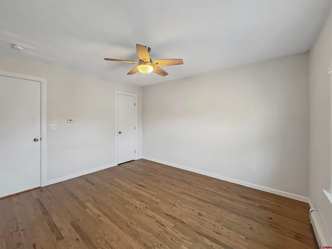
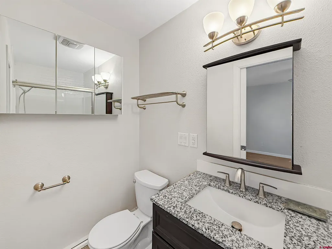
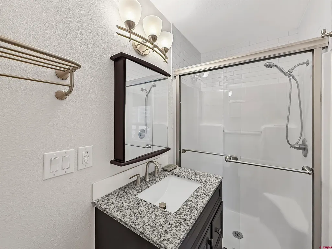
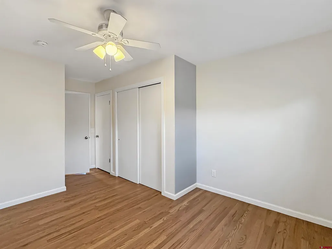
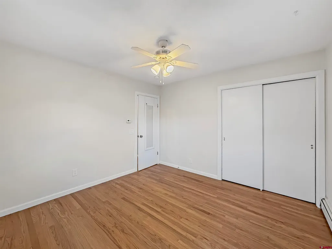
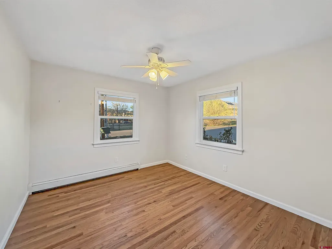
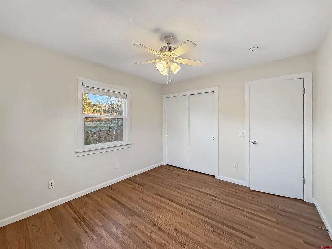
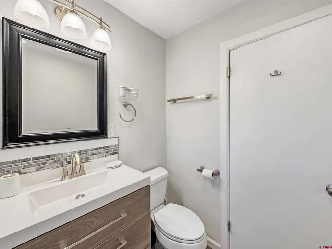
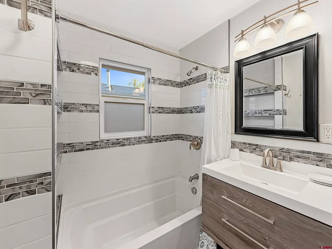
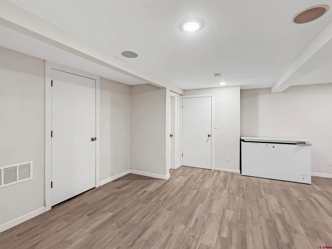
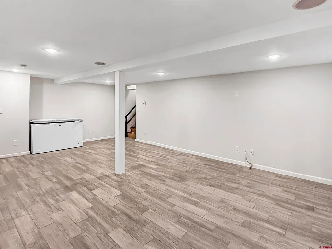
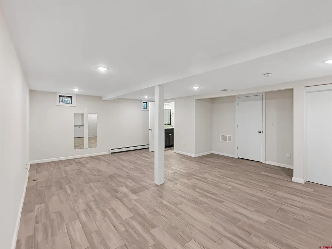
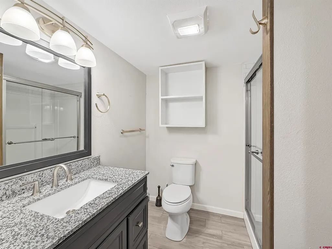
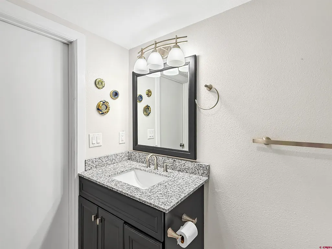
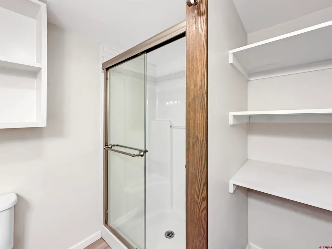
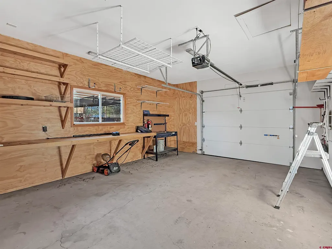
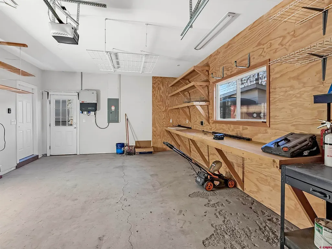
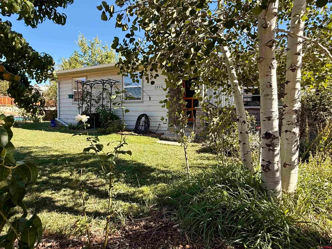
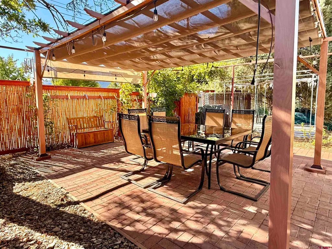
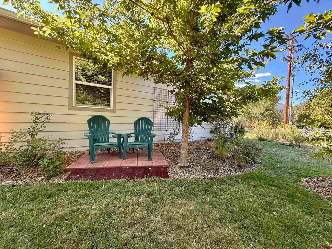
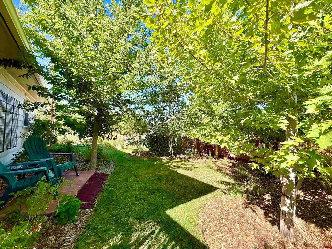
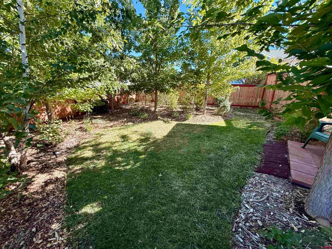
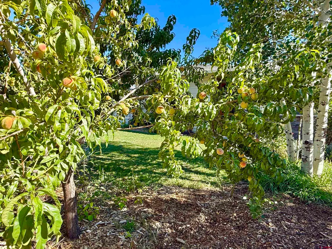
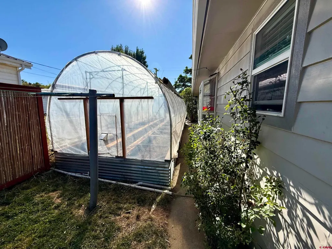
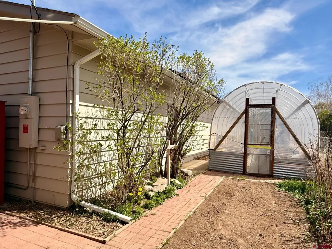
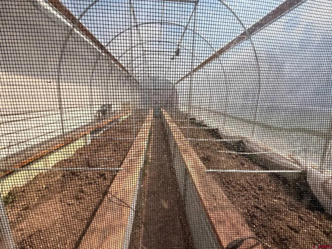
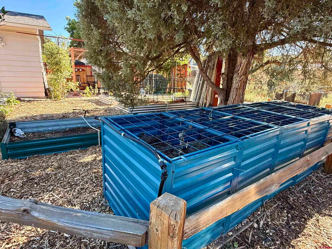
Completely reimagined and move-in ready, this beautifully updated ranch-style home on the edge of Paonia offers the perfect blend of comfort, efficiency, and North Fork Valley lifestyle. With 4 bedrooms and 3 baths, the home has been thoughtfully upgraded throughoutâincluding an open kitchen with granite countertops and travertine tile backsplash, stylishly remodeled bathrooms with custom tile showers and baths, an inviting primary suite, new oak and tile flooring, and a newer heating and cooling system. Every detail has been carefully considered to create a warm, functional, and modern living space. The flexible floor plan also includes a finished basement featuring a spacious family-game-media room, ¾ bath, and excellent storageâideal for guests, hobbies, or additional living space. Additional upgrades include an EV system and a new sewer line, offering peace of mind and efficiency. The outdoor setting is a standout feature. The property is beautifully established with mature fruit trees, shade trees, and perennial plantings, creating a lush and inviting environment. Enjoy a productive garden space with raised beds and drip irrigation, a greenhouse with shade cloth, composting beds, multiple storage sheds, and a water catchment system. A charming paver patio with pergola provides the perfect place to dine, relax, and entertain your friends. Located just minutes from downtown Paonia, you can walk or bike to local shops, restaurants, galleries, and the vibrant farmers market, while also enjoying quick access to nearby BLM trails for hiking, biking, and endless outdoor adventure. Living in Paonia means embracing a laid-back, creative, and connected community surrounded by stunning natural beauty. Known for its organic farms, vineyards, outdoor recreation, and thriving arts scene, Paonia offers a rare combination of small-town charm and big lifestyle appeal. This is a turnkey opportunity to enjoy it allâwhether you're gardening, entertaining, or exploring everything the North Fork Valley has to offer.
| Elementary School | Middle School | High School |
|---|---|---|
| Open Enrollment Elementary School | Open Enrollment Middle School | North Fork High School |
| Price History | |
|---|---|
| 3/28/2026 | Listed $514,990 |
| 9/1/2026 | 4$498,000 |
General Features
| Heating | Hot Water Baseboard,Wood Stove |
|---|---|
| Cooling | Evaporative Cooler |
| Roof | Composition |
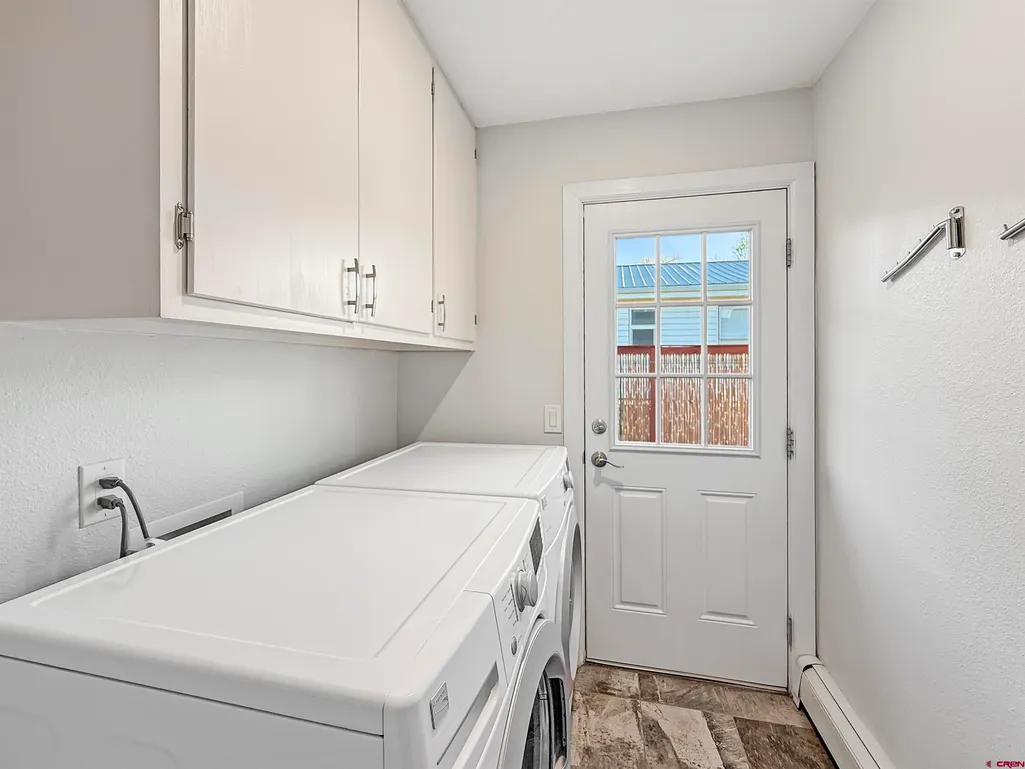
| Laundry Y/N | 5'11 x11'6 |
| Fireplaces | Free Standing,Living Room,Woodstove |
| Garage | Attached Garage |
| Zoning | Residential Single Family |
| Status | Active |
| Bathrooms | 3 |
| Year Built | 1959 |
| Subdivision | Dorris |
| Windows | Double Pane |
| Water Heater | Gas Water Heater |
| Style | Ranch Basement |
| View | Mountains,Valley |
| Stories Count | One Story |
| County | Delta |
| Class | RESIDENTIAL |
| Type | Stick Built |
| Year Remodeled | 2017 |
| Tax Year | 2025 |
| FIPS Code | 08029 |
| HOA Y/N | No |
| New Construction Y/N | No |
| Status | Active |
| Sale/Rent | For Sale |
| Utilities | Electric,Natural Gas,Solar,Phone - Cell Reception |
| Energy Star Qualified Y/N | No |
| Green Energy Generation | Solar(Photovoltaic) |
| Green Certification Y/N | No |
| HERS Rated Y/N | No |
| LEED for Homes Y/N | No |
| Other Green Cert. Y/N | No |
| Directions | From Grand Ave - East on 2nd. Property on right at corner of Paonia Ave and 2nd |
| High School | North Fork High School |
| City | Paonia |
| List Price/SqFt | 256.3 |
| Terms | 1031 Exchange,Cash,Conventional,FHA,VA |
| Elementary School | Open Enrollment |
| Middle School | Open Enrollment |
| DOM | 176 |
| Price Per Sq Ft Total AG | 256.3 |
| DISCLOSURES | Lead Base Paint |
| Property Attached Y/N | No |
Interior Features
| Interior Amenities | Wood Stove,Window Coverings,W/D Hookup,Granite Counters,Pantry,Garage Door Opener,Media Room |
|---|---|
| Dining Room | Yes |
| Family Room | Yes |
| Great Room | Yes |
| Kitchen Dimensions | 11'10x11'6 |
| Flooring | Hardwood,Tile |
| Furnished Y/N | Unfurnished |
| Family Room Dimensions | 18'5 x23'5 |
| Beds | 4 |
| Full Baths | 1 |
| Dining Room | Eat-in Kitchen |
| 3/4 Baths | 2 |
| SqFt Source | Matterport |
| Appliances | Range/Oven,Refrigerator,Dishwasher,Washer,Dryer,Microwave,Exhaust Fan,Freezer |
| Bedroom #2 Dimensions | 10'3 x16'5 |
| Bedroom #3 Dimensions | 10'9 x11'8 |
| Bedroom #4 Dimensions | 11'8 x10'11 |
| Basement SF | 634 |
| Finished Basement SF | 634 |
| Primary Bedroom Level | Main Level |
Exterior Features
| Exterior Amenities | Shed/Storage,Landscaping |
|---|---|
| Lot Size Area | 0.18 |
| Garage Capacity | 1 |
| RV Parking | Yes |
| Siding | Masonite,Stone,Wood |
| Construction Type | Wood Frame |
| Water Well | No |
| Waterfront | No |
| Garage Y/N | Yes |
| Carport | No |
| Exterior Structures | Greenhouse,Shed |
| Water Rights/Irrig. | No |
Amenities
- Foreclosure
- Views
- Short Sale
- New Construction
- Adult 55+
- Lease To Own
- No HOA Fees
- Furnished
- Primary On Main
- Air Conditioning
- Seller Finance
- Green
- Fixer Upper
- Horse
- Golf
- Fireplace
- Deck
- Garage
- Basement
- Pool
Property vs Single Family Average in 81428
Price
Taxes
Year Built
Visits

 The data relating to real estate for sale on this web site comes in part from the Internet Data Exchange (IDX) program of Colorado Real Estate Network, Inc. (CREN), © Copyright 2026. All rights reserved. All data deemed reliable but not guaranteed and should be independently verified. This database record is provided subject to "limited license" rights. Duplication or reproduction is prohibited.
 Grand Junction Area Realtor Association® All information deemed reliable but not guaranteed. All properties are subject to prior sale, change or withdrawal. Neither listing broker(s) or information provider(s) shall be responsible for any typographical errors, misinformation, misprints and shall be held totally harmless. Listing(s) information is provided for consumer's personal, non-commercial use and may not be used for any purpose other than to identify prospective properties consumers may
