










Address
724 Ivanhoe Way, Grand Junction, CO
Price
$ 869,500
Property Attributes
- MLS#20262471
- TypeSingle Family
- Listing Status Active
- CountyMesa
- CityGrand Junction
- AreaNorth Grand Junction
- Neighborhood2620 G Road Subdivision
- Zip81506
- Style
- Year Built2006
- Price$ 869,500
- Bedrooms4
- Full Bathrooms5
- Half Bathrooms0
- Sqr Footage2893
- Lot Size0.34 Acres
Data Source:
Grand Junction Area REALTOR® Association
Property Description
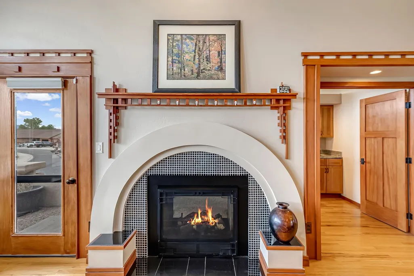
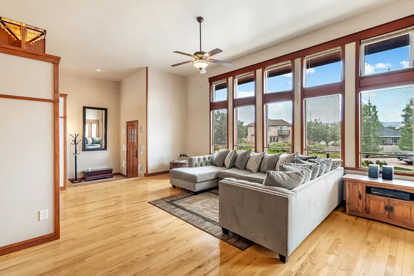
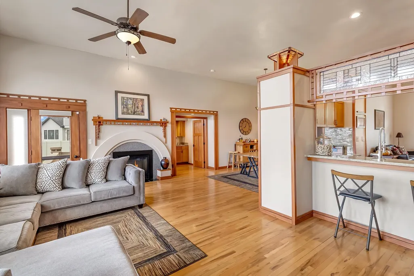
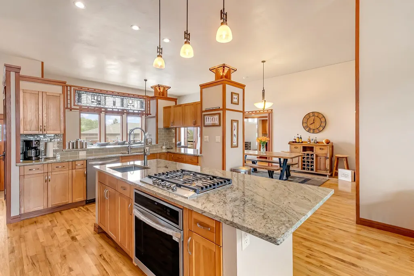
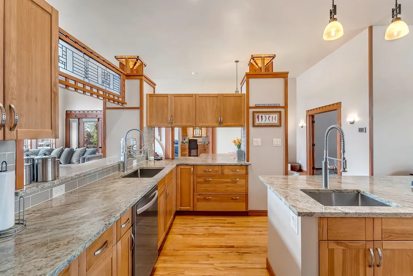
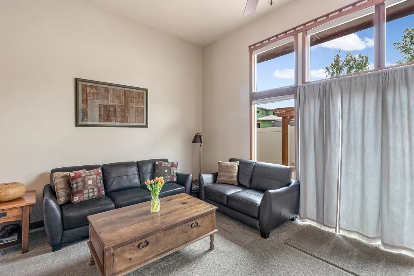
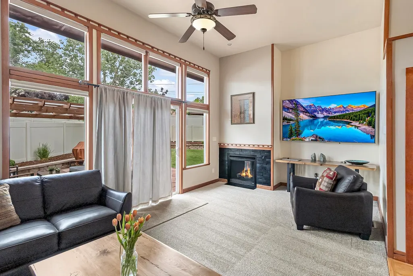
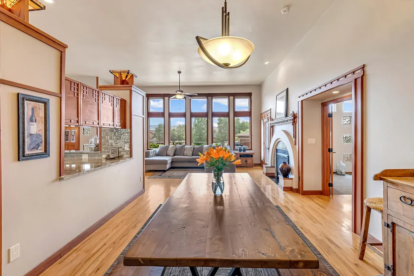
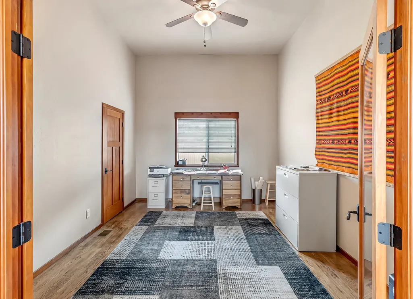
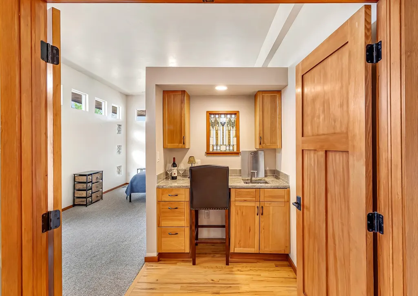
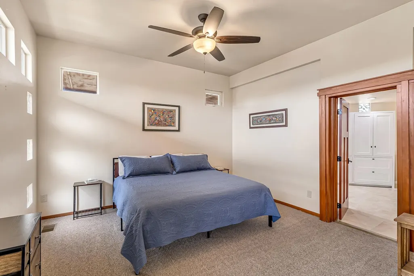
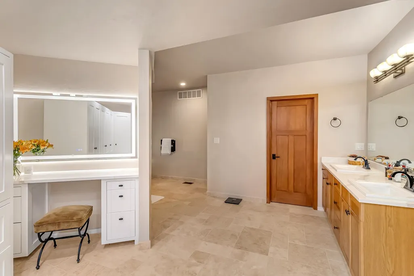
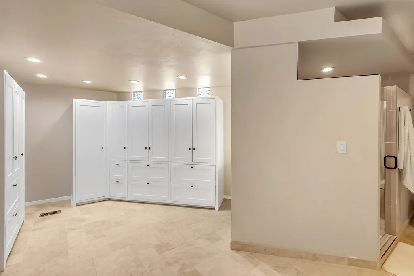
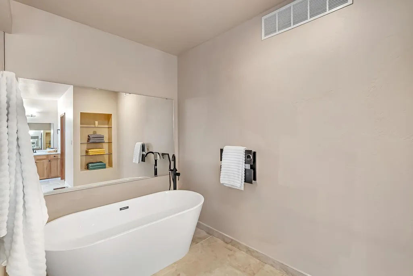
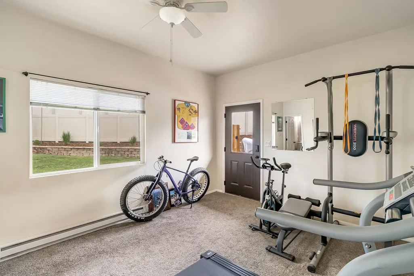
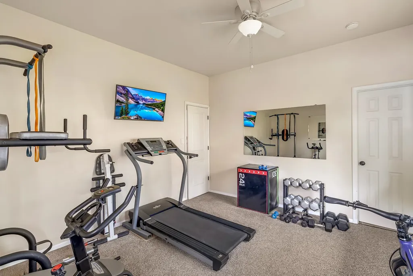
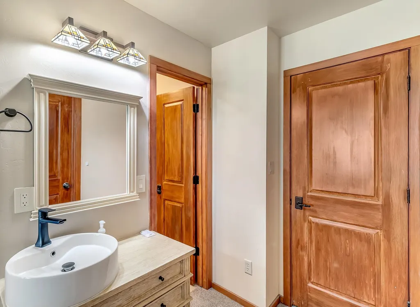
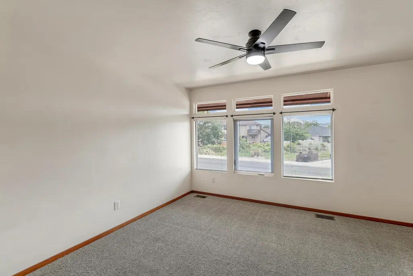
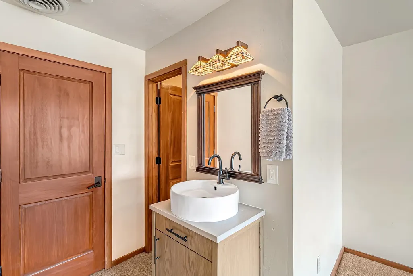
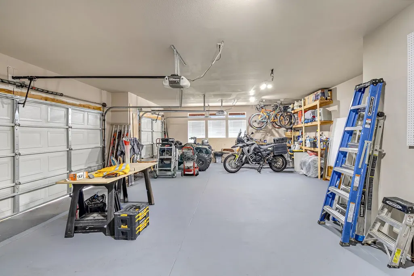
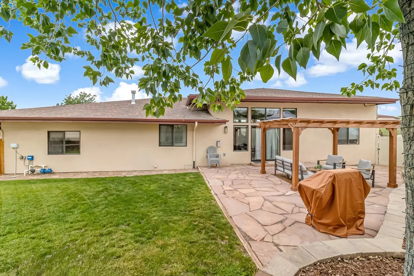
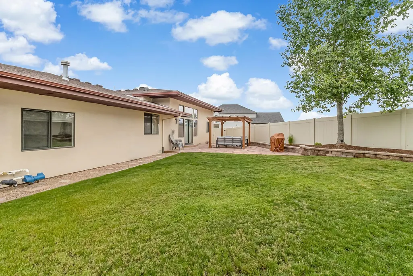
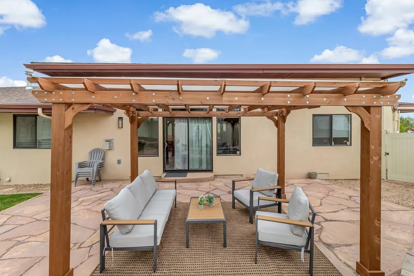
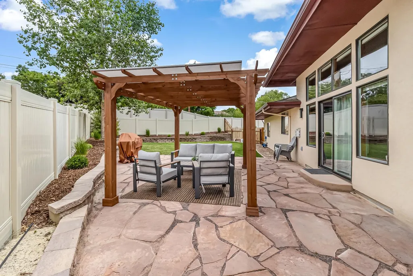
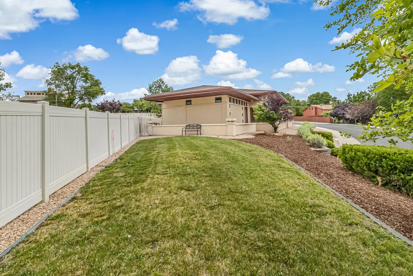
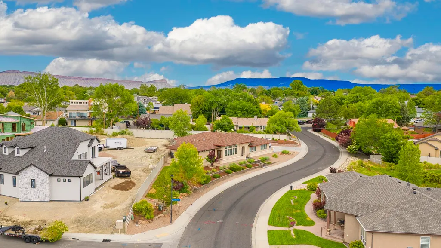
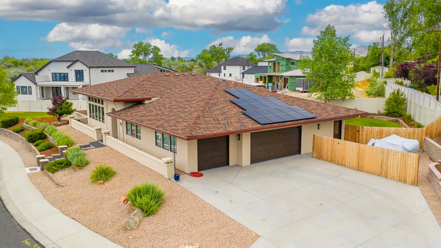
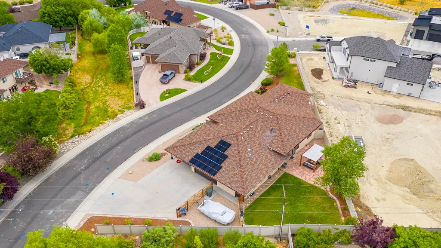
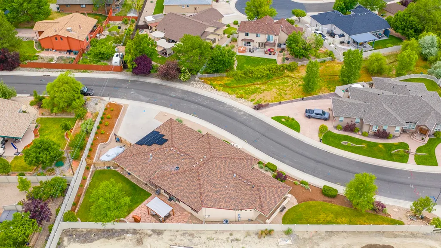
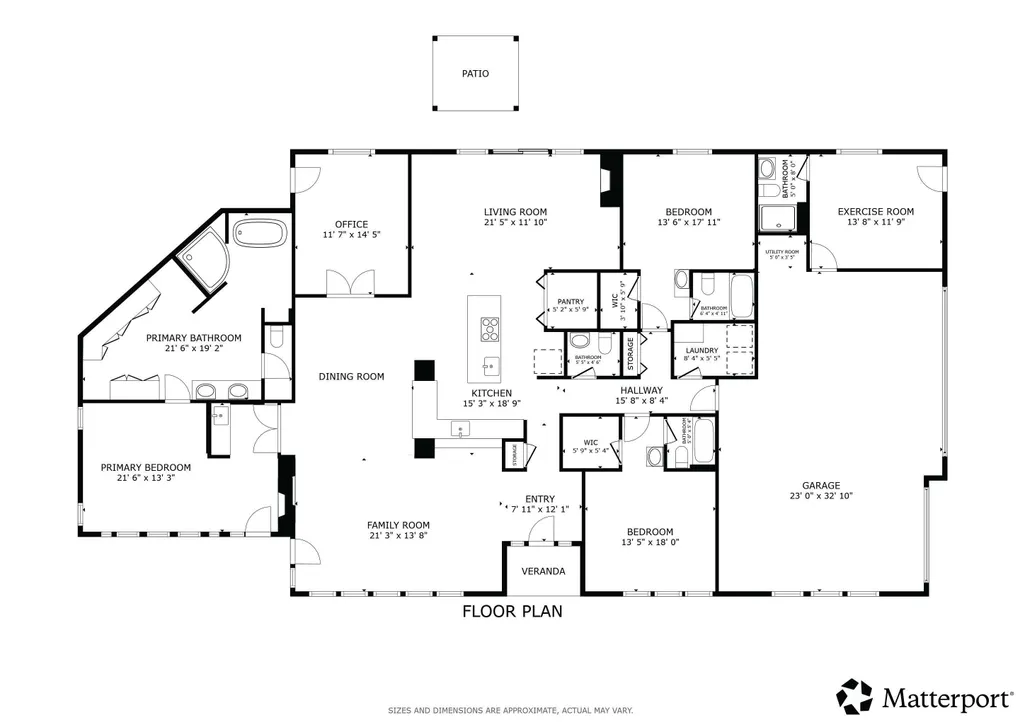
Frank Lloyd Wright–inspired architecture • 4 beds, each with private bath • Owned solar system Custom single-story home with soaring ceilings, walls of windows, and warm hardwood floors throughout the main living areas and new carpet in bedrooms. Open-concept floor plan centers on the gourmet kitchen — the heart of the home — flowing seamlessly into the living and dining areas, ideal for entertaining at any scale. Kitchen features a granite island with gas cooktop, stainless steel appliances, pendant lighting, and an oversized walk-in pantry with dedicated appliance counter space. Living room showcases a dramatic curved tile fireplace. Second living room with gas fireplace opens directly to the backyard. Primary suite includes vaulted ceilings, dual-sided fireplace, wet bar, and a spa bath with freestanding soaking tub, dual vanities, lighted makeup vanity, walk-in shower, and extensive cabinetry with shelving and hanging space suitable for all your needs. Split-bedroom design with 4 bedrooms, each with a private en-suite bath. Dedicated home office with French doors. Fourth bedroom features a private entrance and full bath — adaptable as a guest suite, home gym, second office, or studio. Backyard is fully fenced with a wood pergola, flagstone patio, lush lawn, and mature landscaping — designed for outdoor dining and relaxing. Gated RV and boat parking is tucked behind the fence line, keeping the yard clean and unobstructed. Oversized 3-car garage with built-in storage. Owned solar system included. Nearby: Safeway and Octopus Coffee on Horizon Drive, Starbucks, Mesa Mall, Colorado National Monument trail access, I-70 access via Horizon Drive. Includes 3D Matterport walkthrough tour.
| Elementary School | Middle School | High School |
|---|---|---|
| Tope Elementary School | West Middle School | Grand Junction High School |
| Price History | |
|---|---|
| 5/26/2026 | Listed $869,500 |
General Features
| Sewer | Connected |
|---|---|
| Heating | HotWater,RadiantFloor |
| Cooling | CentralAir |
| Roof | Asphalt,Composition |
| Appliances | Dishwasher,Disposal,GasOven,GasRange,Microwave,Refrigerator |
| HOA Fee | 550 |
| Garage Spaces | 3 |
| Association Fee Includes | CommonAreaMaintenance,Sprinkler |
| Patio/Porch Features | Covered,Patio |
| Architectural Style | Ranch |
| Construction Materials | Stone,Stucco,WoodFrame |
| Year Built | 2006 |
| Stories Count | 1 |
| Property Subtype | SingleFamilyResidence |
| Current Use | Residential,SingleFamily |
| Elevation | 4676 |
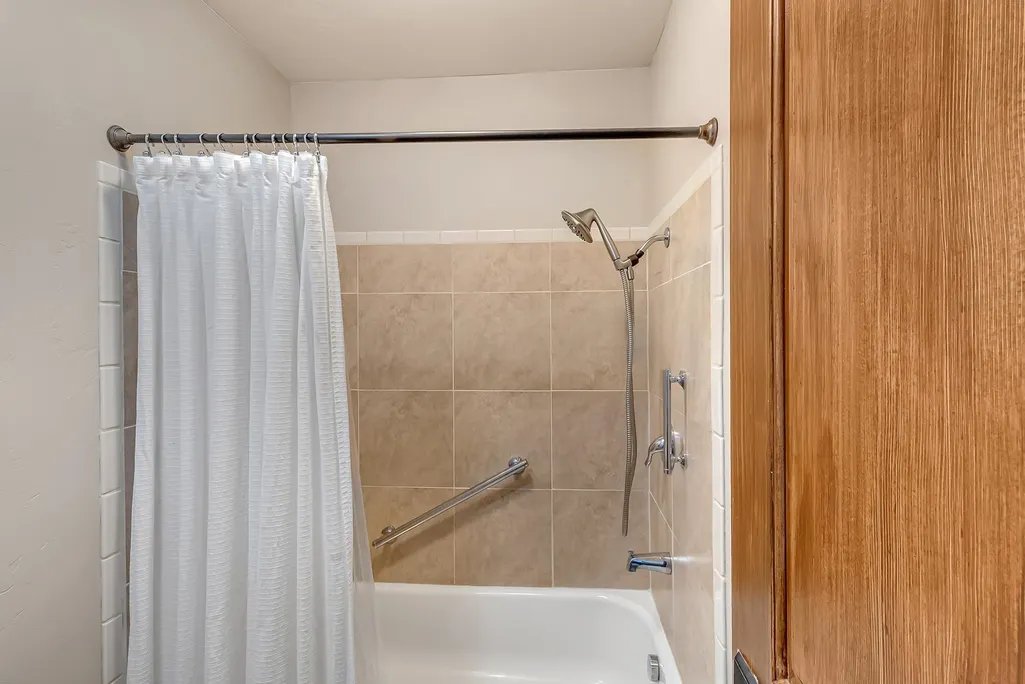
| Accessibility | GrabBars,LowThresholdShower |
| Assoc Fee Paid Per | Annually |
| County | Mesa |
| Property Type | Residential |
| HOA | true |
| Attached Garage | true |
| Subdivision Name | 2620 G Road Subdivision |
| Facing Direction | South |
| Garage Y/N | true |
| Green Energy Generation | Solar |
| Other Structures | Pergola |
| Status | Active |
| Directions | At G Rd and 26 Rd turn West. North on Cloverdale and continue around to Ivanhoe Way then east on Ivanhoe Way - home on the North side of street. |
| ModificationTimestamp | 2026-05-29T15:09:41.503-00:00 |
| High School | Grand Junction |
| City | Grand Junction |
| Zoning Description | RL-5 |
| MLS Area | North Grand Junction |
| Elementary School | Tope |
| Land Lease Y/N | false |
| Middle/Junior High School | West |
| Virtual Tour | https://my.matterport.com/show/?m=HsxTyd3JqJS&brand=0 |
| Standard Status | Active |
| Virtual Tour | https://724ivanhoeway.theagencygrandjunction.com |
| Property Sub Type Additional | SingleFamilyResidence |
| PostalCity | Grand Junction |
| Year Built Effective | 2023 |
Interior Features
| Interior Amenities | CeilingFans,GraniteCounters,GardenTubRomanTub,KitchenDiningCombo,MainLevelPrimary,Pantry,WalkInClosets,WalkInShower,GrabBarsInShowerOrTub |
|---|---|
| Basement | CrawlSpace |
| Flooring | Carpet,Hardwood,Tile |
| Fireplace Features | FamilyRoom,GasLog,LivingRoom,PrimaryBedroom,MultiSided |
| Air Conditioning Y/N | true |
| Heating Y/N | true |
| Fireplace Y/N | true |
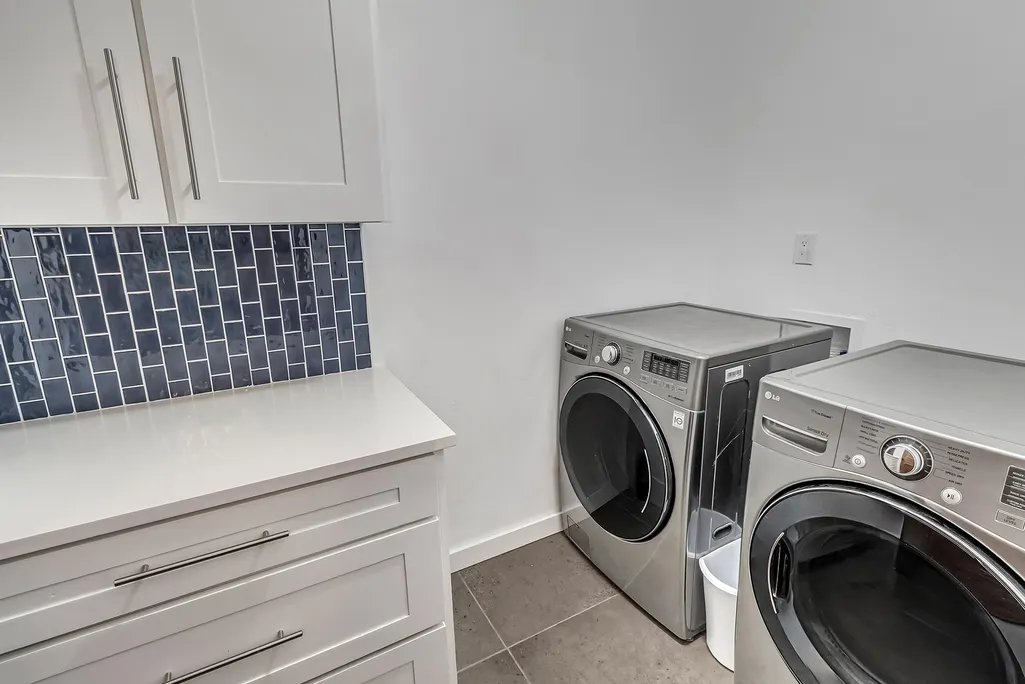
| Laundry Features | LaundryRoom |
| Total Bedrooms | 4 |
| Total Baths | 5 |
Exterior Features
| Exterior Amenities | SprinklerIrrigation |
|---|---|
| Fencing | Privacy |
| Parking Features | Attached,Garage,GarageDoorOpener |
| Lot Features | IrregularLot,Landscaped,Other,SeeRemarks,SprinklerSystem |
| Water Source | Public |
| Building Area Total | 2893 |
| Lot Dimensions | 227x19x224x119 |
| Lot Size Acres | 0.34 |
| Road Surface Type | Paved |
| Lot Size Source | Assessor |
| Road Frontage Type | CityStreet |
Amenities
- Foreclosure
- Views
- Short Sale
- New Construction
- Adult 55+
- Lease To Own
- No HOA Fees
- Furnished
- Primary On Main
- Air Conditioning
- Seller Finance
- Green
- Fixer Upper
- Horse
- Golf
- Fireplace
- Deck
- Garage
- Basement
- Pool
Property vs Single Family Average in 81506
Price
Year Built

 The data relating to real estate for sale on this web site comes in part from the Internet Data Exchange (IDX) program of Colorado Real Estate Network, Inc. (CREN), © Copyright 2026. All rights reserved. All data deemed reliable but not guaranteed and should be independently verified. This database record is provided subject to "limited license" rights. Duplication or reproduction is prohibited.
 Grand Junction Area Realtor Association® All information deemed reliable but not guaranteed. All properties are subject to prior sale, change or withdrawal. Neither listing broker(s) or information provider(s) shall be responsible for any typographical errors, misinformation, misprints and shall be held totally harmless. Listing(s) information is provided for consumer's personal, non-commercial use and may not be used for any purpose other than to identify prospective properties consumers may
