










Address
2373 Ridge Circle Drive, Grand Junction, CO
Price
$ 625,000
Property Attributes
- MLS#20264229
- TypeSingle Family
- Listing Status Active
- CountyMesa
- CityGrand Junction
- AreaRedlands
- NeighborhoodRidges The
- Zip81507-1641
- Style
- Year Built1986
- Price$ 625,000
- Bedrooms5
- Full Bathrooms3
- Half Bathrooms0
- Sqr Footage2205
- Lot Size0.33 Acres
Data Source:
Grand Junction Area REALTOR® Association
Property Description
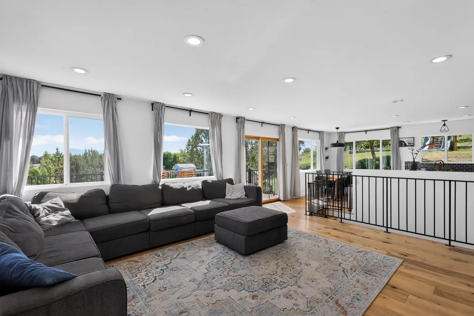
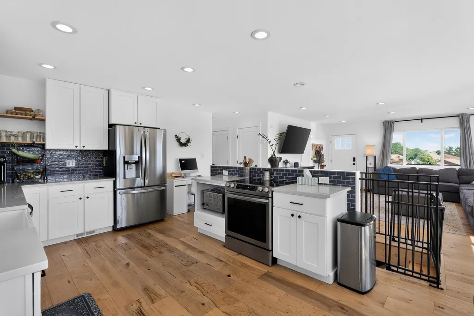
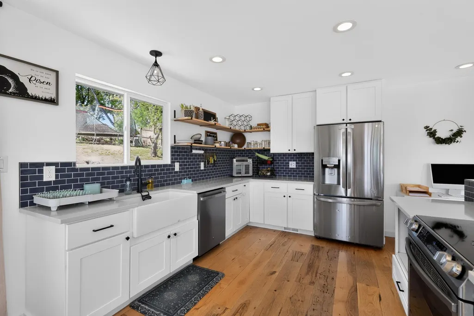
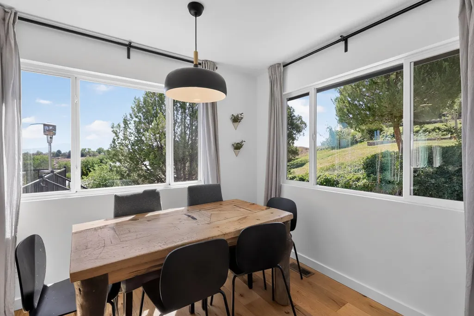
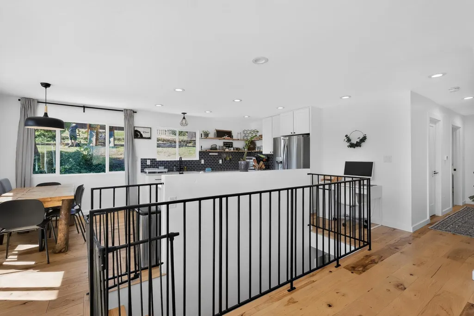
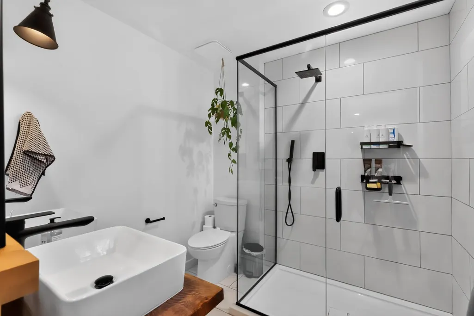
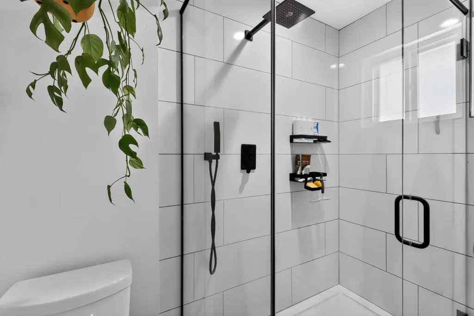
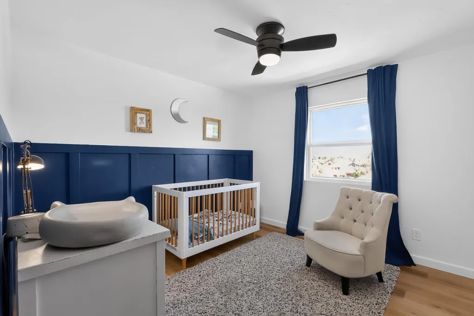
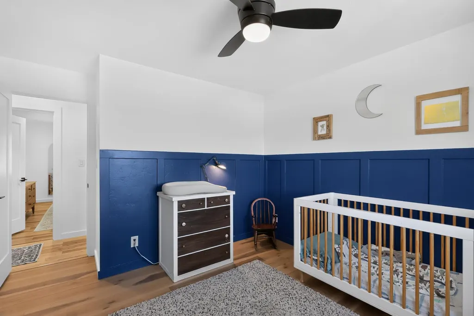
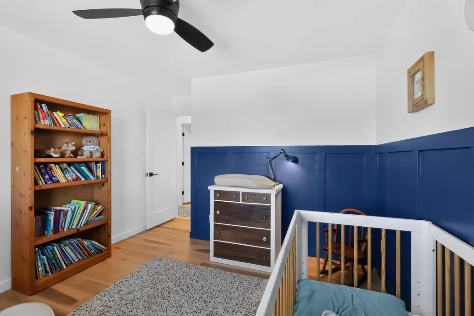
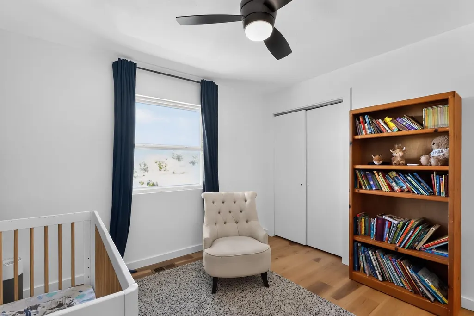
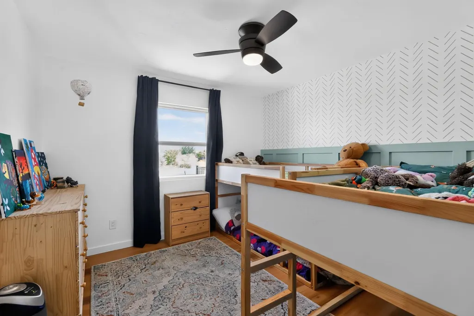
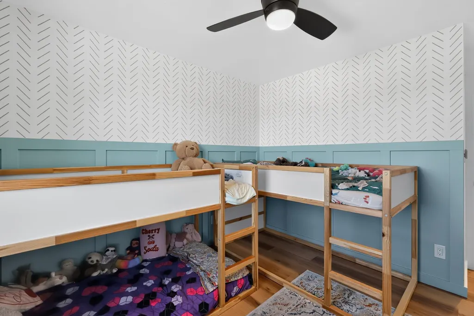
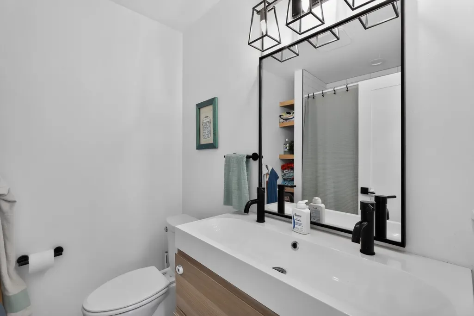
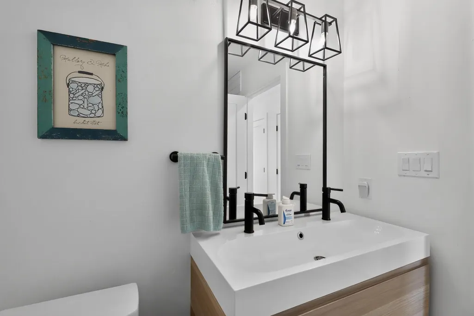
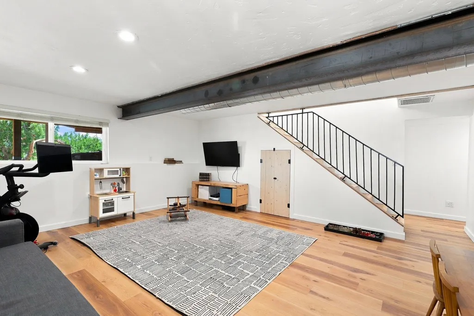
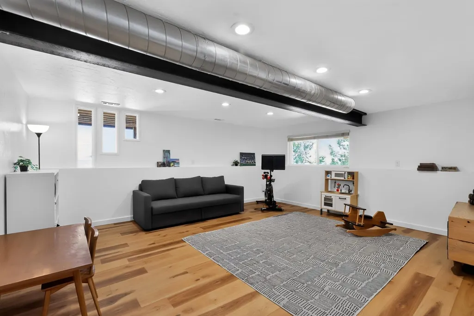
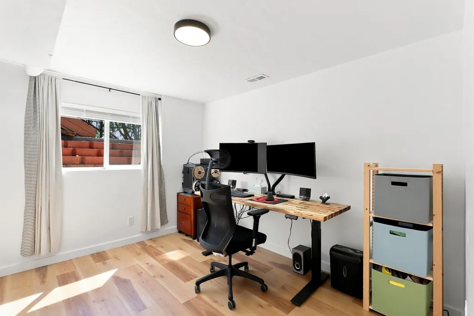
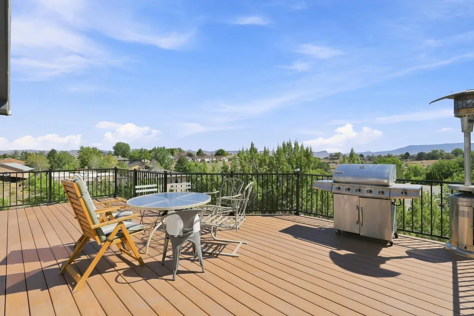
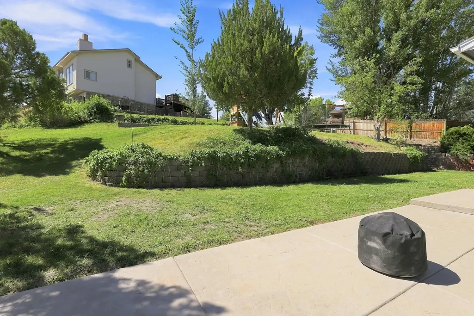
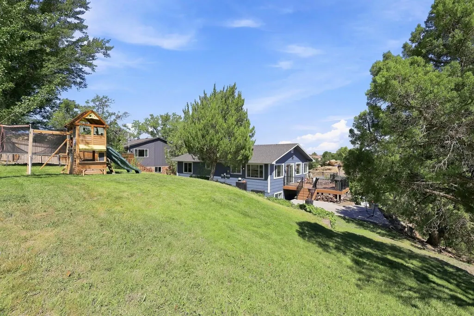
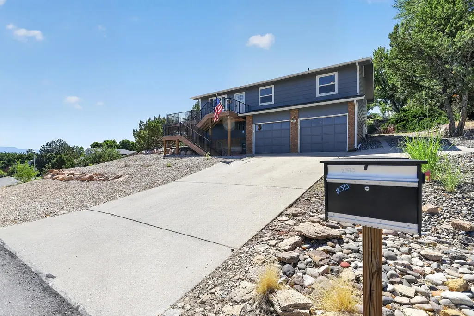
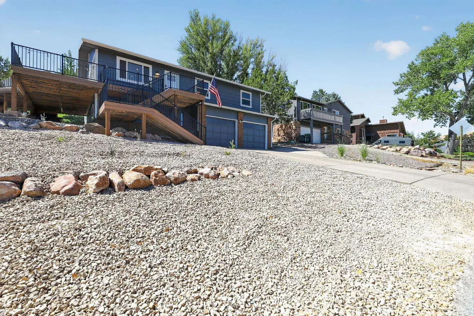
Welcome to 2373 Ridge Circle Drive, a beautifully updated 5-bedroom, 3-bath home in the desirable Ridges area of Grand Junction, offering incredible views, direct access to outdoor recreation, and 2,205 square feet of finished living space. The home has been extensively updated throughout since 2021, including a newer roof, giving the next owner the opportunity to enjoy a refreshed and updated home inside and out. The upper level features a bright living room positioned to take advantage of the surrounding views, along with the kitchen and dining area, primary bedroom with private bath and dual sinks, two additional bedrooms, and a full guest bath. The lower level adds a large family room, two additional bedrooms, a bathroom with shower, and laundry area—providing plenty of flexibility for guests, a home office, recreation space, or a growing household. One of the highlights of the property is the expansive deck, creating an exceptional outdoor living space for entertaining, dining outside, relaxing, or simply taking in the views. With plenty of room for multiple seating and gathering areas, the deck extends the living space outdoors and makes the most of the home's scenic setting. The property backs directly to a greenway with trail access leading to Pineridge Park, making it easy to head out for a walk, run, bike ride, or time at the park. Outdoor enthusiasts will also appreciate being just minutes from the popular Lunch Loops trail system, offering miles of hiking and mountain biking trails and access to some of Grand Junction's best outdoor recreation. Additional features include central air conditioning, a tankless water heater, and an attached 575-square-foot garage offering generous parking and storage. With extensive updates completed since 2021, five bedrooms, three bathrooms, multiple living areas, a large deck, beautiful views, greenway access to Pineridge Park, and the Lunch Loops nearby, this Ridges home combines comfortable living with an outstanding Grand Junction location.
| Elementary School | Middle School | High School |
|---|---|---|
| Wingate Elementary School | Redlands Middle School | Grand Junction High School |
| Price History | |
|---|---|
| 8/22/2026 | Listed $650,000 |
| 9/3/2026 | 4$625,000 |
General Features
| Sewer | Connected |
|---|---|
| Heating | Forced Air,Natural Gas |
| Cooling | Central Air,High Efficiency |
| Roof | Asphalt,Composition |
| Appliances | Dryer,Dishwasher,Electric Oven,Electric Range,Disposal,Refrigerator,Washer |
| Garage Spaces | 2 |
| Association Fee Includes | None |
| Patio/Porch Features | Deck,Open,Patio |
| Architectural Style | Bi-Level |
| Construction Materials | Wood Siding,Wood Frame |
| Year Built | 1986 |
| Levels | Two |
| Property Subtype | Single Family Residence |
| Current Use | Residential,Single Family |
| Elevation | 4580 |
| Accessibility | None,Low Threshold Shower |
| County | Mesa |
| Property Type | Residential |
| HOA | false |
| Attached Garage | true |
| Energy Efficient | Lighting,Windows |
| Subdivision Name | Ridges The |
| Facing Direction | North |
| Garage Y/N | true |
| Other Structures | Shed(s) |
| Status | Active |
| Directions | From Grand Ave, continue west onto CO-340 W/Broadway. Turn left onto Ridges Blvd. Continue approximately 0.5 mile, then turn right onto Ridge Circle Dr. Continue approximately 0.2 mile to 2373 Ridge Circle Dr. Property will be on the left. |
| ModificationTimestamp | 2026-09-03T23:20:38.057-00:00 |
| High School | Grand Junction |
| City | Grand Junction |
| Zoning Description | Residential |
| MLS Area | Redlands |
| Elementary School | Wingate |
| Middle/Junior High School | Redlands |
| Standard Status | Active |
| Property Sub Type Additional | Single Family Residence |
| PostalCity | Grand Junction |
| Year Built Effective | 2026 |
Interior Features
| Interior Amenities | Butcher Block Counters,Ceiling Fan(s),Kitchen/Dining Combo,Pantry,Quartz Counters,Upper Level Primary,Walk-In Closet(s),Walk-In Shower,Window Treatments,Programmable Thermostat |
|---|---|
| Basement | Exterior Entry,Full,Finished,Walk-Out Access |
| Flooring | Luxury Vinyl,Luxury VinylPlank,Tile,Wood |
| Fireplace Features | None |
| Basement (Y/N) | true |
| Air Conditioning Y/N | true |
| Heating Y/N | true |
| Window Features | Low-Emissivity Windows,Window Coverings |
| Fireplace Y/N | false |
| Total Bedrooms | 5 |
| Total Baths | 3 |
Exterior Features
| Exterior Amenities | Shed,Sprinkler/Irrigation |
|---|---|
| Fencing | None |
| Parking Features | Attached,Garage,Garage Door Opener |
| Lot Features | Adjacent To Public Land,Greenbelt,Irregular Lot,Landscaped,Sprinkler System |
| Water Source | Public |
| Foundation Details | Slab,Stem Wall |
| Building Area Total | 2205 |
| Lot Dimensions | 119'x120' |
| Lot Size Acres | 0.33 |
| Road Surface Type | Paved |
| Lot Size Source | Public Records |
| Road Frontage Type | City Street |
Amenities
- Foreclosure
- Views
- Short Sale
- New Construction
- Adult 55+
- Lease To Own
- No HOA Fees
- Furnished
- Primary On Main
- Air Conditioning
- Seller Finance
- Green
- Fixer Upper
- Horse
- Golf
- Fireplace
- Deck
- Garage
- Basement
- Pool

 The data relating to real estate for sale on this web site comes in part from the Internet Data Exchange (IDX) program of Colorado Real Estate Network, Inc. (CREN), © Copyright 2026. All rights reserved. All data deemed reliable but not guaranteed and should be independently verified. This database record is provided subject to "limited license" rights. Duplication or reproduction is prohibited.
 Grand Junction Area Realtor Association® All information deemed reliable but not guaranteed. All properties are subject to prior sale, change or withdrawal. Neither listing broker(s) or information provider(s) shall be responsible for any typographical errors, misinformation, misprints and shall be held totally harmless. Listing(s) information is provided for consumer's personal, non-commercial use and may not be used for any purpose other than to identify prospective properties consumers may
