







Address
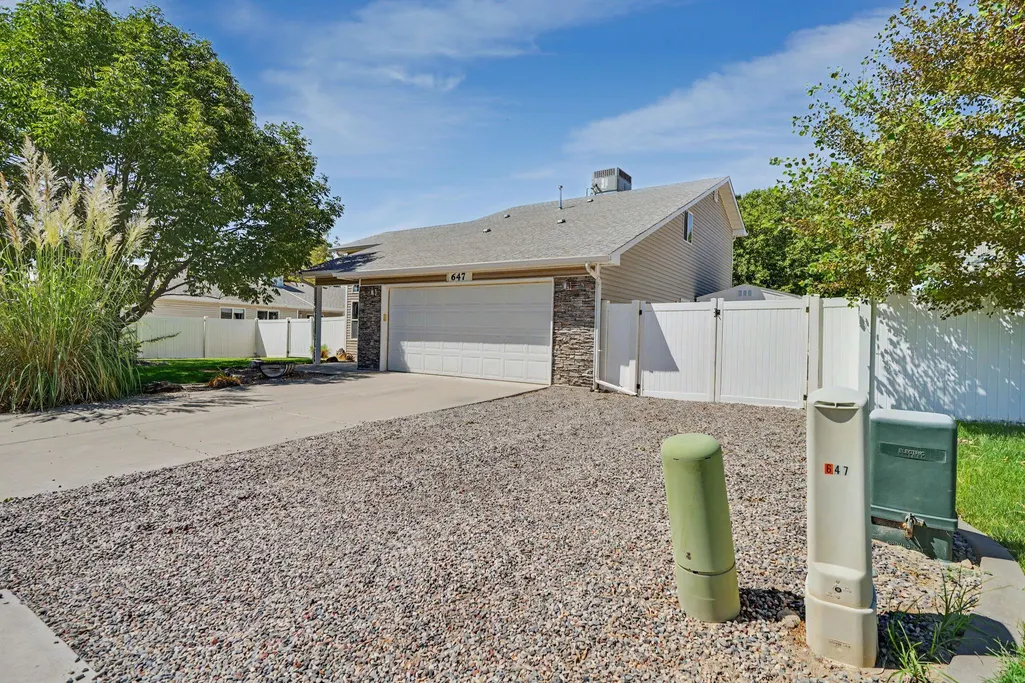
647 Longs Peak Drive, Grand Junction, CO
Price
$ 430,000
Property Attributes
- MLS#20264288
- TypeSingle Family
- Listing Status Active
- CountyMesa
- CityGrand Junction
- AreaNE Grand Junction
- NeighborhoodSummit View Est
- Zip81504
- Style
- Year Built2005
- Price$ 430,000
- Bedrooms4
- Full Bathrooms3
- Half Bathrooms0
- Sqr Footage1642
- Lot Size0.14 Acres
Data Source:
Grand Junction Area REALTOR® Association
Property Description
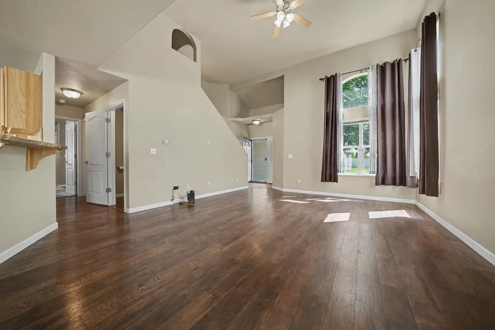
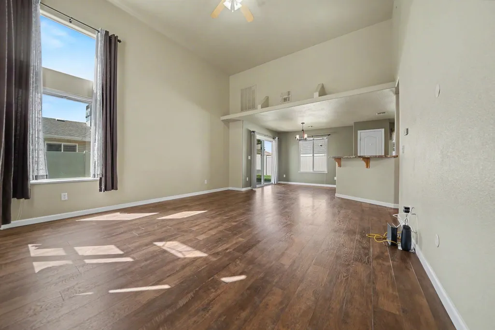
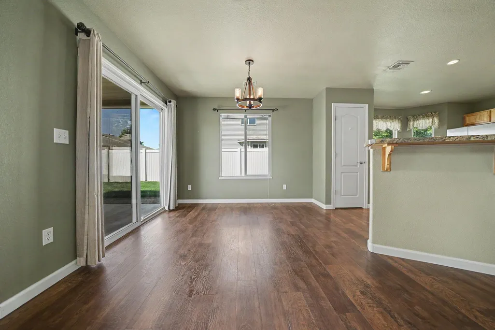
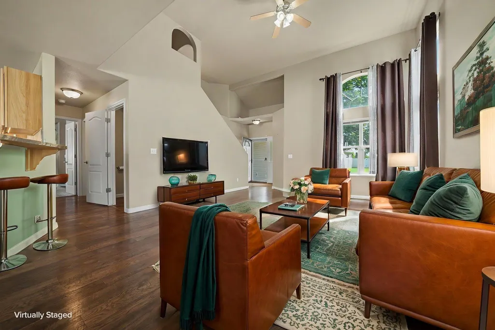
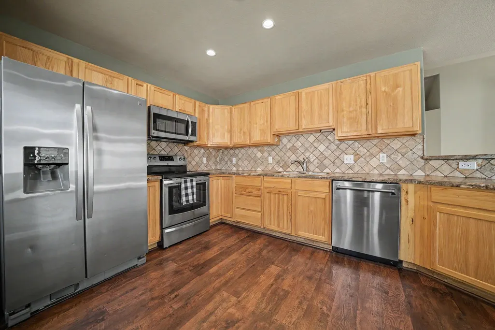
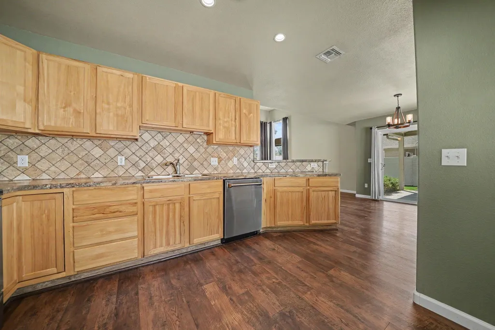
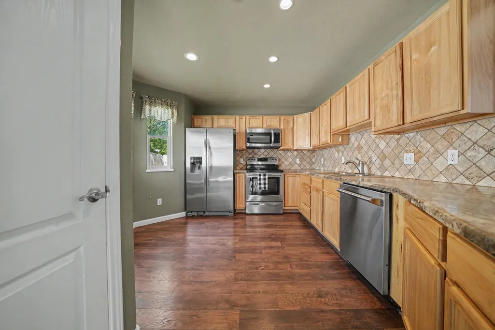
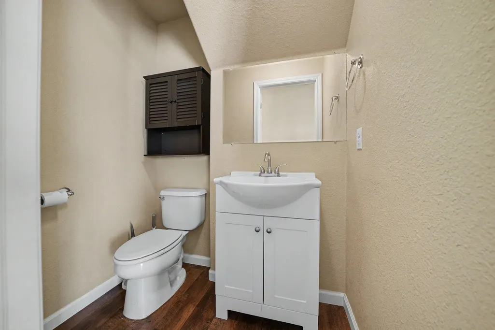
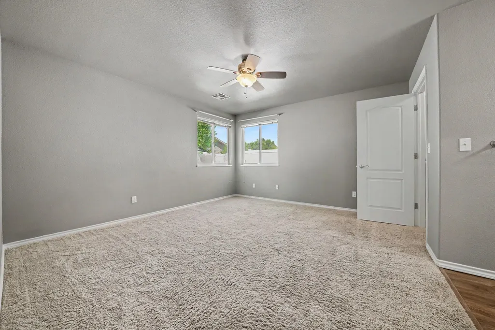
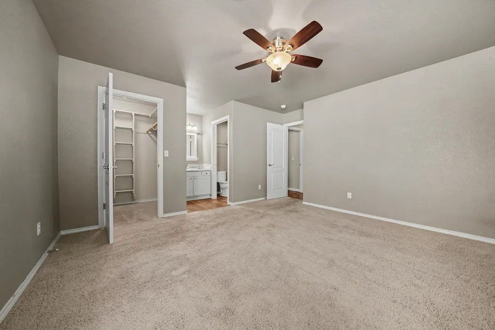
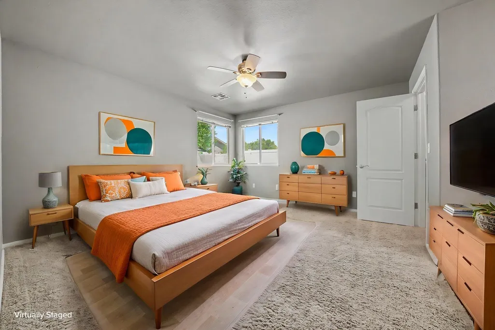
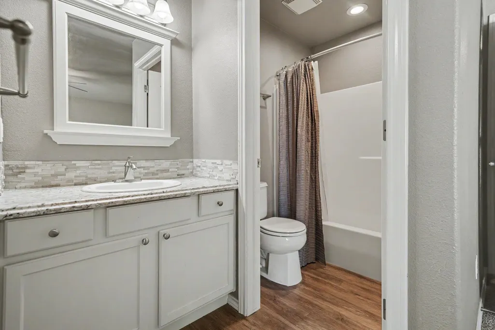
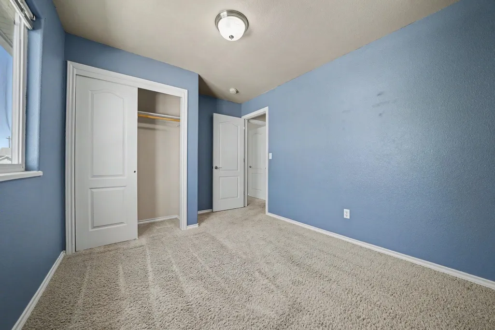
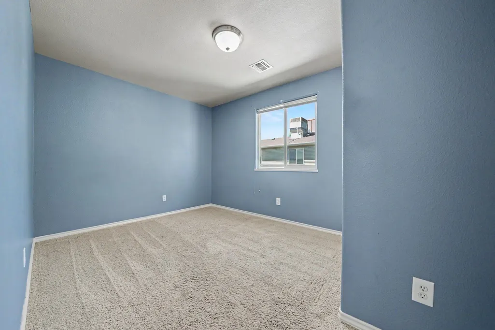
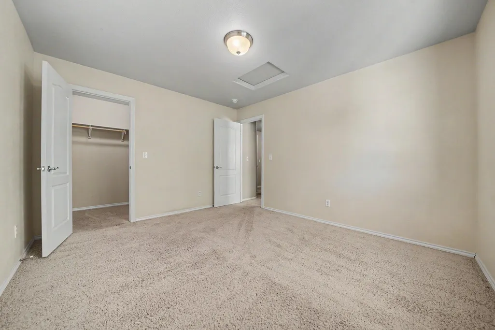
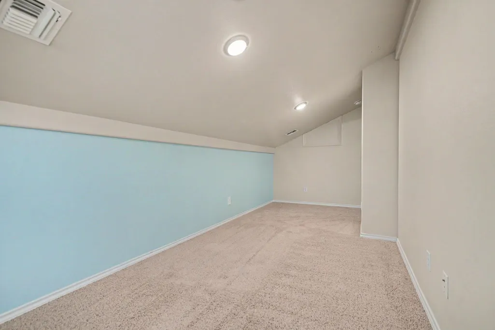
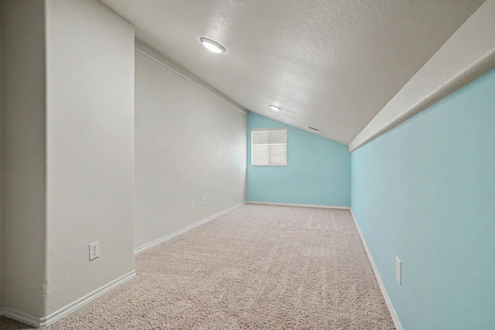
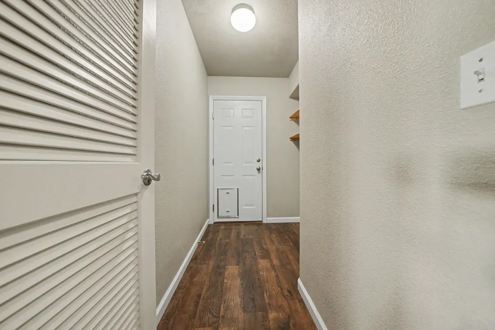
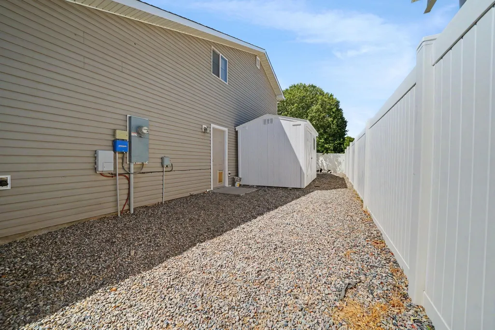
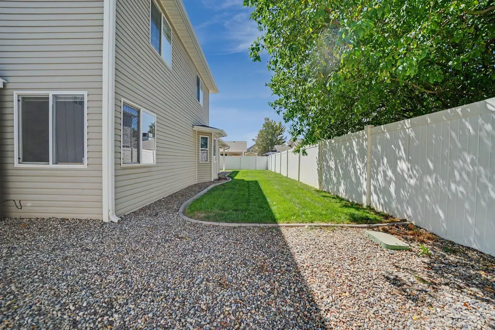
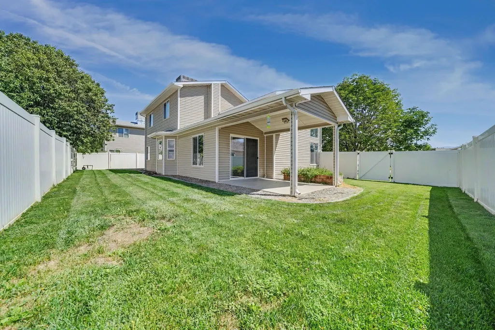
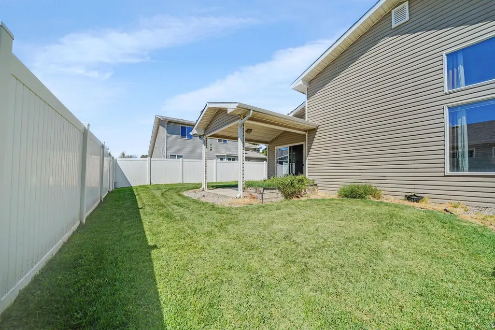
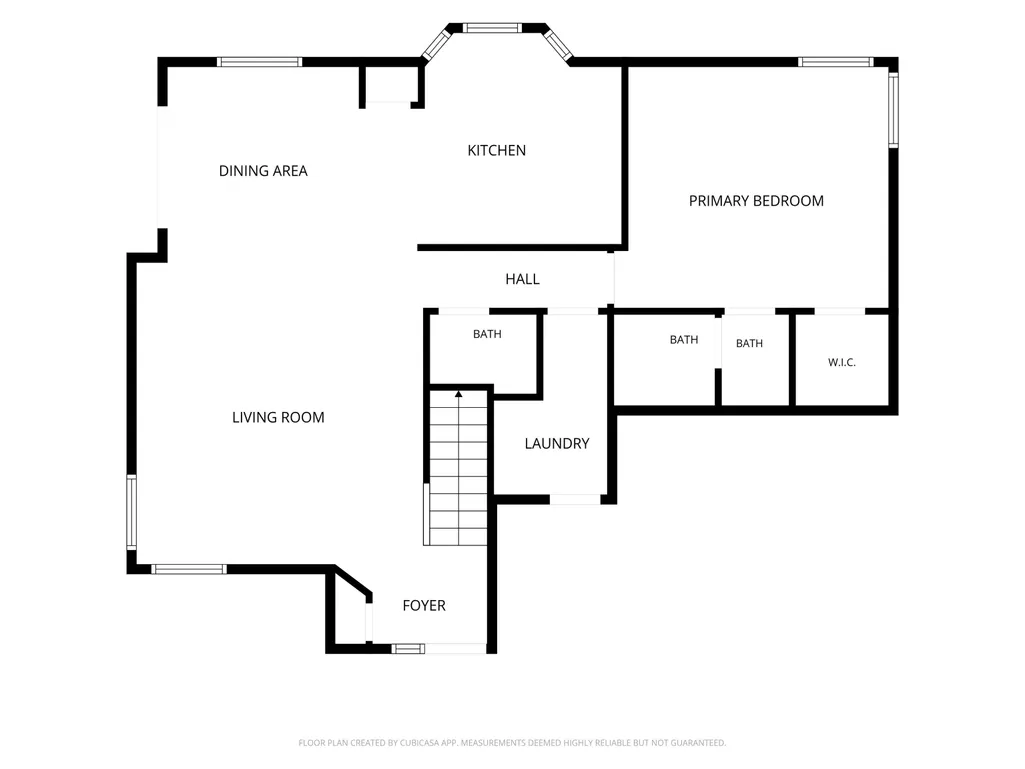
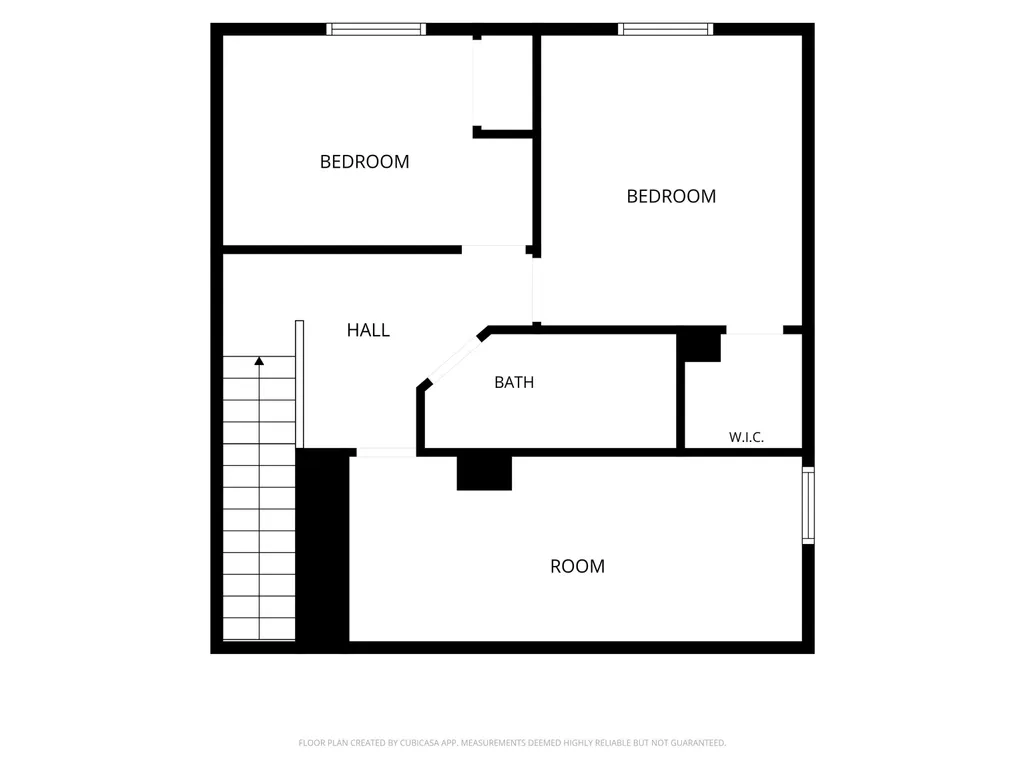
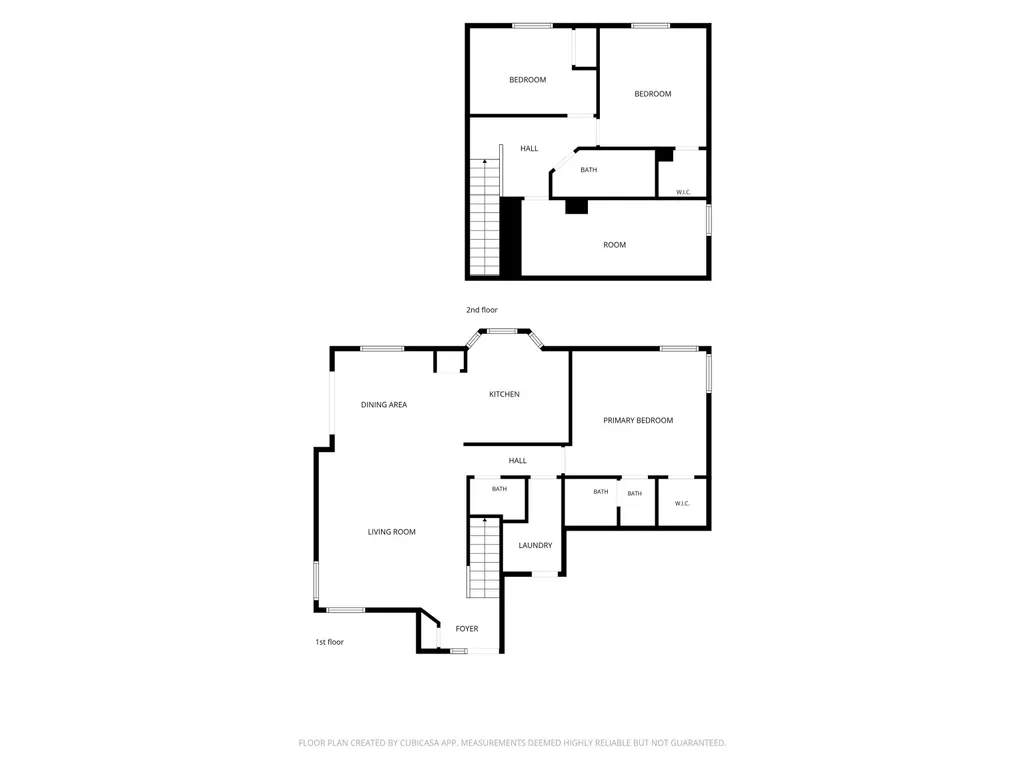
Want a place to entertain? The spacious kitchen offers plenty of storage, stainless steel appliances, and a large dining area that opens directly to the large, covered patio—perfect for entertaining. The primary suite is conveniently located on the main level and features a large walk-in closet and a full en suite bathroom. A half bath for guests and a laundry area just off the attached two-car garage add to the convenience of the main floor. Upstairs, you’ll find two generously sized bedrooms that share a full bathroom, plus a huge bonus/flex room that could easily serve as a home office, playroom, or 4th non-conforming bedroom. Outside, the spacious, fully landscaped backyard offers plenty of room to enjoy the outdoors, along with a large storage shed for toys, tools, and more. There could be limited RV parking space. See it today!
| Elementary School | Middle School | High School |
|---|---|---|
| Thunder MT Elementary School | Bookcliff Middle School | Central High School |
| Price History | |
|---|---|
| 8/26/2026 | Listed $430,000 |
General Features
| Sewer | Connected |
|---|---|
| Heating | Forced Air |
| Cooling | Central Air |
| Roof | Asphalt,Composition |
| Appliances | Dishwasher,Electric Oven,Electric Range,Disposal,Microwave,Refrigerator |
| HOA Fee | 200 |
| Garage Spaces | 2 |
| Association Fee Includes | Common Area Maintenance,Legal/Accounting,Sprinkler |
| Patio/Porch Features | Covered,Patio |
| Architectural Style | Two Story |
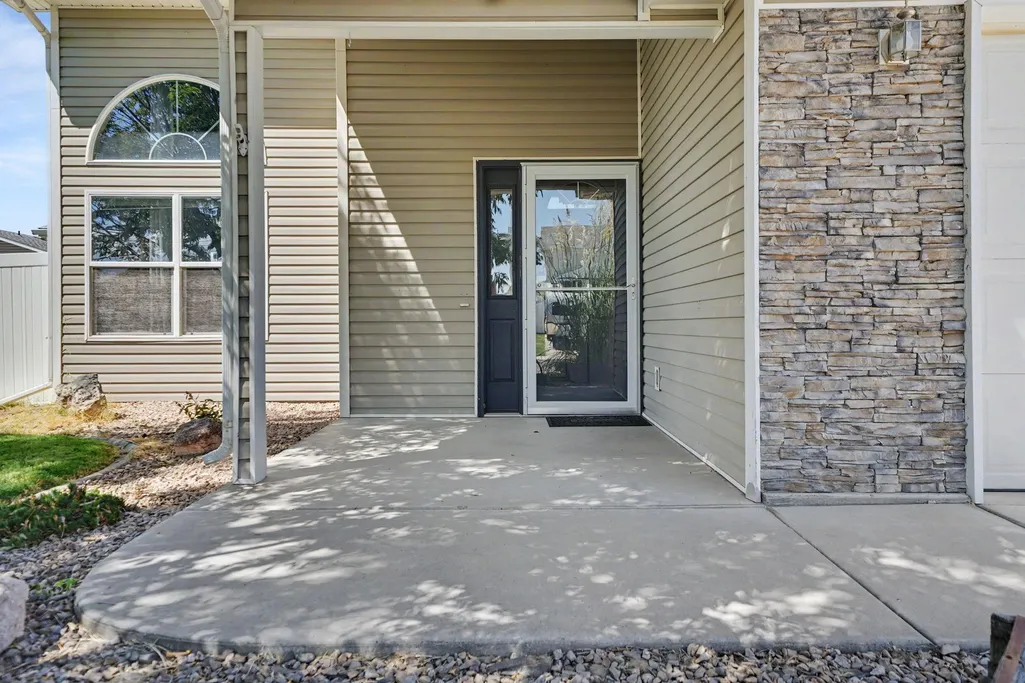
| Construction Materials | Stone,Vinyl Siding,Wood Frame |
| Year Built | 2005 |
| Stories Count | 2 |
| Levels | Two |
| Property Subtype | Single Family Residence |
| Current Use | Residential,Single Family |
| Elevation | 4708 |
| Accessibility | None |
| Assoc Fee Paid Per | Annually |
| County | Mesa |
| Property Type | Residential |
| HOA | true |
| Attached Garage | true |
| Subdivision Name | Summit View Est |
| Facing Direction | East |
| Garage Y/N | true |
| Other Structures | Shed(s) |
| Status | Active |
| Directions | Patterson Rd East to 29 1/2 Rd turn North to Joan Way turn West to Longs Peak Dr turn North. |
| ModificationTimestamp | 2026-08-26T18:09:59.930-00:00 |
| High School | Central |
| City | Grand Junction |
| Zoning Description | RM-8 |
| MLS Area | NE Grand Junction |
| Elementary School | Thunder MT |
| Land Lease Y/N | false |
| Middle/Junior High School | Bookcliff |
| Standard Status | Active |
| Property Sub Type Additional | Single Family Residence |
| PostalCity | Grand Junction |
Interior Features
| Interior Amenities | Ceiling Fan(s),Dry Bar,Kitchen/Dining Combo,Laminate Counters,Main Level Primary,Pantry,Vaulted Ceiling(s),Walk-In Closet(s),Window Treatments,Mud Room,Programmable Thermostat |
|---|---|
| Flooring | Carpet,Luxury Vinyl,Luxury VinylPlank |
| Fireplace Features | None |
| Air Conditioning Y/N | true |
| Heating Y/N | true |
| Window Features | Window Coverings |
| Fireplace Y/N | false |
| Laundry Features | Laundry Room,Washer Hookup,Dryer Hookup |
| Total Bedrooms | 4 |
| Total Baths | 3 |
Exterior Features
| Exterior Amenities | Shed,Sprinkler/Irrigation |
|---|---|
| Fencing | Privacy |
| Parking Features | Attached,Garage,Garage Door Opener,RV Access/Parking |
| Lot Features | Landscaped,Sprinkler System |
| Water Source | Public |
| Foundation Details | Slab |
| Building Area Total | 1642 |
| Lot Dimensions | 77 x 82 |
| Lot Size Acres | 0.14 |
| Road Surface Type | Paved |
| Lot Size Source | Assessor |
| Road Frontage Type | City Street |
Amenities
- Foreclosure
- Views
- Short Sale
- New Construction
- Adult 55+
- Lease To Own
- No HOA Fees
- Furnished
- Primary On Main
- Air Conditioning
- Seller Finance
- Green
- Fixer Upper
- Horse
- Golf
- Fireplace
- Deck
- Garage
- Basement
- Pool
Property vs Single Family Average in 81504
Price
Year Built

 The data relating to real estate for sale on this web site comes in part from the Internet Data Exchange (IDX) program of Colorado Real Estate Network, Inc. (CREN), © Copyright 2026. All rights reserved. All data deemed reliable but not guaranteed and should be independently verified. This database record is provided subject to "limited license" rights. Duplication or reproduction is prohibited.
 Grand Junction Area Realtor Association® All information deemed reliable but not guaranteed. All properties are subject to prior sale, change or withdrawal. Neither listing broker(s) or information provider(s) shall be responsible for any typographical errors, misinformation, misprints and shall be held totally harmless. Listing(s) information is provided for consumer's personal, non-commercial use and may not be used for any purpose other than to identify prospective properties consumers may
