











Address
3720 Horizon Glen Court, Grand Junction, CO
Price
$ 849,900
Property Attributes
- MLS#20261934
- TypeSingle Family
- Listing Status Pending
- CountyMesa
- CityGrand Junction
- AreaNorth Grand Junction
- NeighborhoodHorizon Glen
- Zip81506
- Style
- Year Built1998
- Price$ 849,900
- Bedrooms4
- Full Bathrooms3
- Half Bathrooms0
- Sqr Footage3476
- Lot Size0.37 Acres
Data Source:
Grand Junction Area REALTOR® Association
Property Description
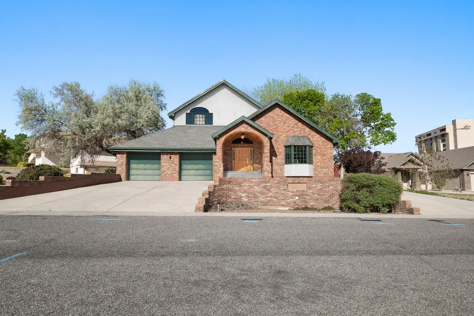
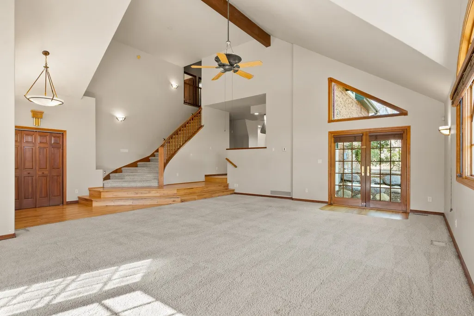
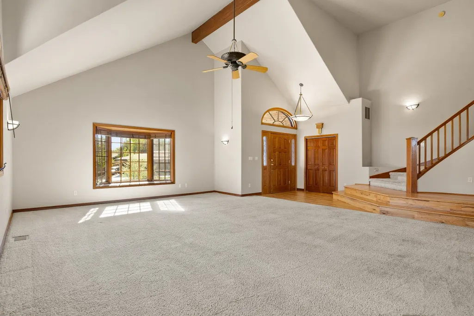
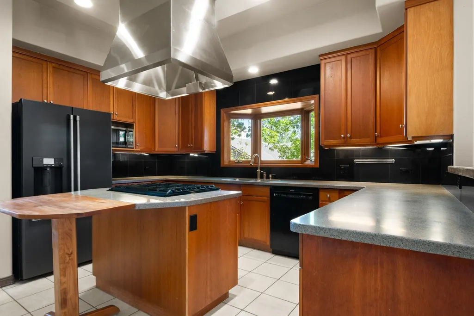
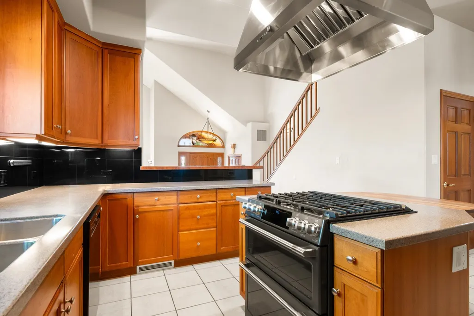
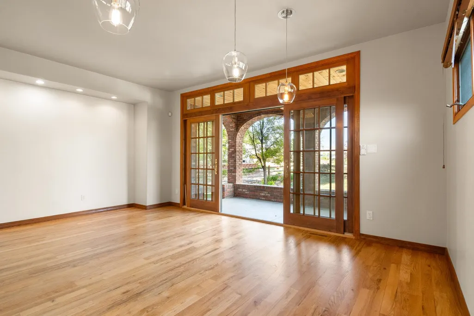
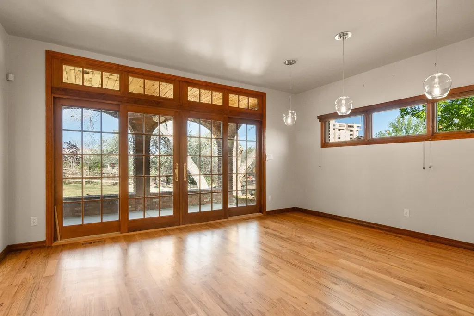
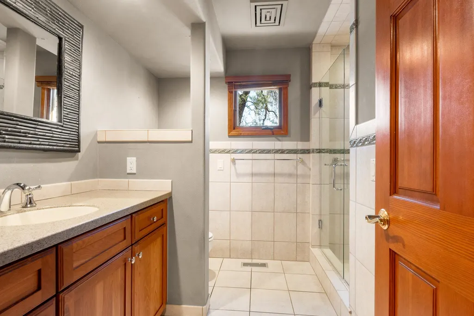
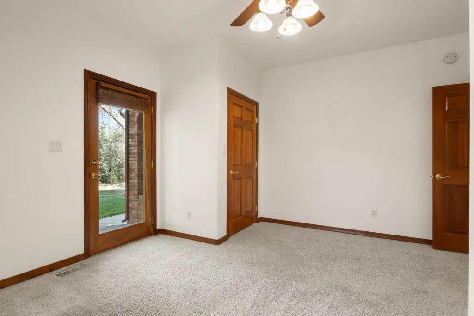
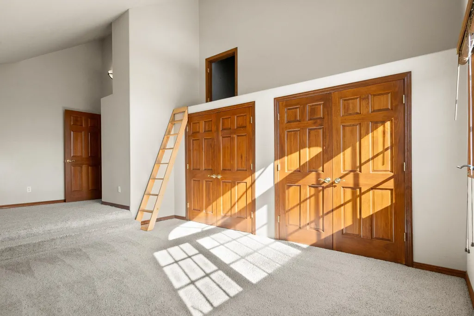
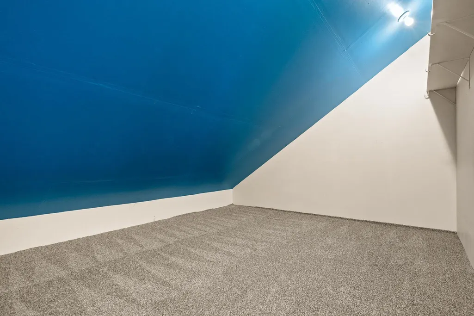
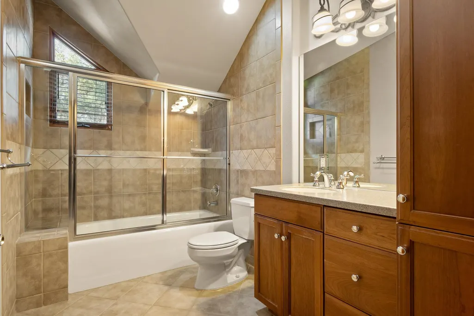
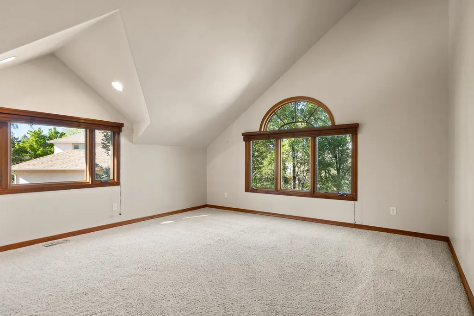
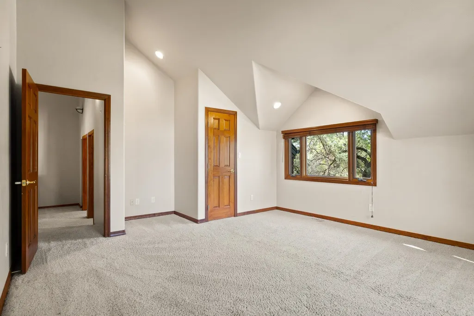
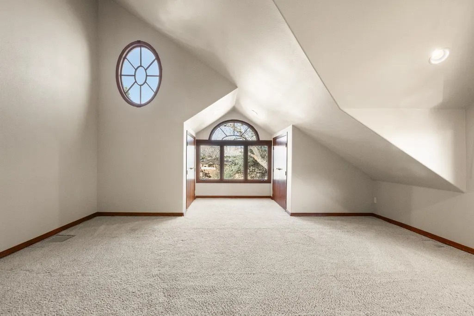
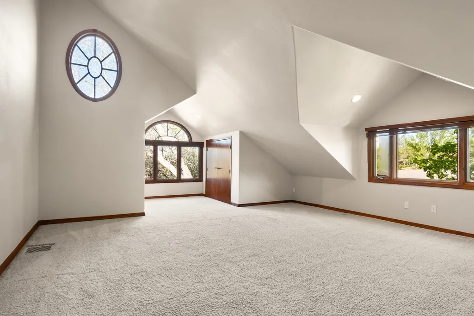
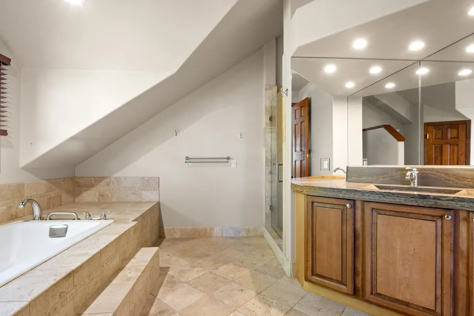
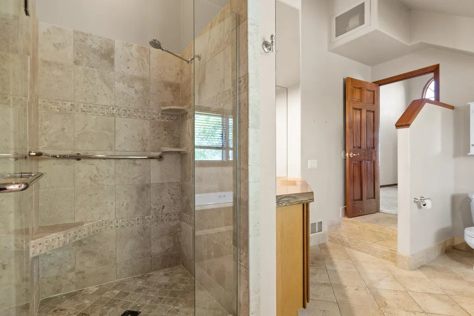
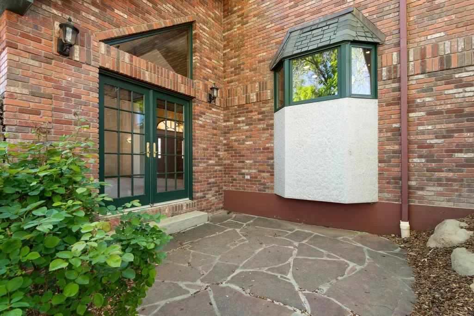
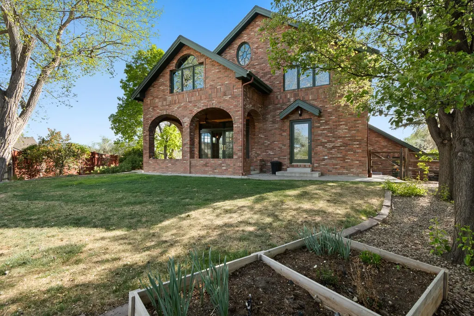
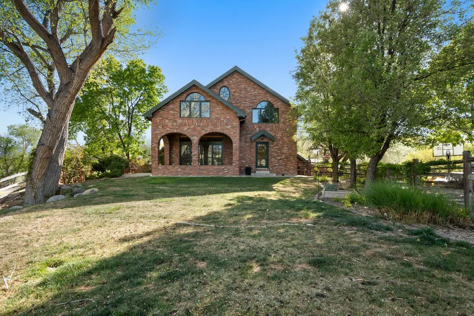
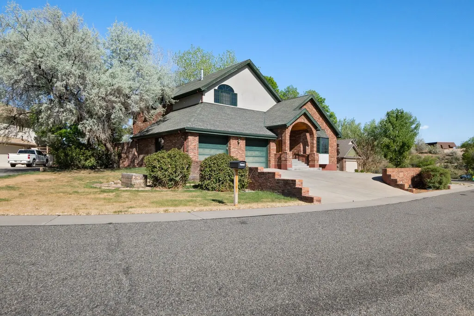
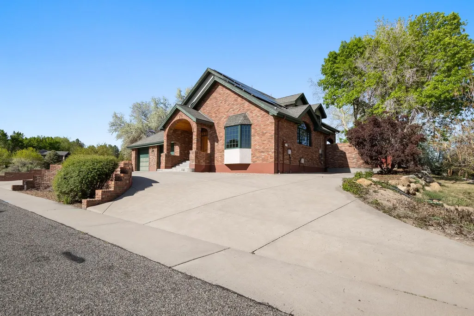
Welcome to Horizon Glen - one of North Grand Junction's sought-after neighborhoods and this home is exactly what you’d hope to find here. From the moment you arrive, the classic brick and stucco facade, mature landscaping, and views stretching out in every direction tell you something special is waiting inside. Step through the front door and the living room makes an immediate statement. Cathedral ceilings soar overhead, a grand staircase commands the space, and French doors bring in light and connection to the outdoors. This room was built for gathering, celebrating, and living large. The kitchen carries its own personality - warm wood cabinetry, a center island with counter seating, gas range, and a layout that keeps the cook right in the middle of the action. Just off the kitchen, the formal dining room is a showpiece - gorgeous sliding doors open the space beautifully, and sets the mood for any occasion. A main-level bedroom offers flexibility for guests or a home office, and the backyard patio is the kind of space that earns its keep every single season - mature trees, an above ground garden bed and natural surroundings that make stepping outside feel like a genuine escape. Head upstairs and the primary suite delivers a true retreat with a four-piece en-suite featuring a jetted tub, walk-in shower, a beautiful vanity, and walk-in closets. Two additional bedrooms and a second full bath round out the upper level, including a bonus storage space above the closets; that’s the kind of practical detail you appreciate more every day. The garage is oversized and comes equipped with an EV charger - and owned solar means your energy bills stay in check year-round. Raised garden beds, and mature landscaping front and back complete this incredibly well-rounded property. Homes like this in Horizon Glen don’t come available often. Schedule your showing today - this one won’t wait.
| Elementary School | Middle School | High School |
|---|---|---|
| Tope Elementary School | West Middle School | Grand Junction High School |
| Price History | |
|---|---|
| 4/27/2026 | Listed $885,000 |
| 7/9/2026 | 4$849,900 |
General Features
| Sewer | Connected |
|---|---|
| Heating | Forced Air,Natural Gas |
| Cooling | Central Air |
| Roof | Asphalt,Composition |
| Appliances | Dryer,Dishwasher,Disposal,Gas Oven,Gas Range,Microwave,Refrigerator,Range Hood,Washer |
| HOA Fee | 300 |
| Garage Spaces | 2 |
| Association Fee Includes | Common Area Maintenance,Sprinkler |
| Patio/Porch Features | Covered,Open,Patio |
| Architectural Style | Two Story |
| Construction Materials | Brick,Stucco,Wood Frame |
| Year Built | 1998 |
| Stories Count | 2 |
| Levels | Two |
| Property Subtype | Single Family Residence |
| Current Use | Residential,Single Family |
| Elevation | 4597 |
| Accessibility | None,Low Threshold Shower |
| Assoc Fee Paid Per | Annually |
| County | Mesa |
| Property Type | Residential |
| HOA | true |
| Attached Garage | true |
| Subdivision Name | Horizon Glen |
| Facing Direction | Southeast |
| Garage Y/N | true |
| Green Energy Generation | Solar |
| Status | Pending |
| Directions | From Horizon Dr, turn onto Horizon Glen Ct. Home is second on the East side of the street. |
| ModificationTimestamp | 2026-09-21T14:35:58.027-00:00 |
| High School | Grand Junction |
| City | Grand Junction |
| Zoning Description | PD |
| MLS Area | North Grand Junction |
| Elementary School | Tope |
| Land Lease Y/N | false |
| Middle/Junior High School | West |
| Standard Status | Pending |
| Property Sub Type Additional | Single Family Residence |
| PostalCity | Grand Junction |
Interior Features
| Interior Amenities | Ceiling Fan(s),Separate/Formal Dining Room,Jetted Tub,Pantry,Sound System,Solid Surface Counters,Upper Level Primary,Vaulted Ceiling(s),Walk-In Closet(s),Walk-In Shower,Wired for Sound,Window Treatments,Programmable Thermostat |
|---|---|
| Basement | Crawl Space |
| Flooring | Carpet,Hardwood,Tile |
| Fireplace Features | None |
| Air Conditioning Y/N | true |
| Heating Y/N | true |
| Window Features | Window Coverings |
| Fireplace Y/N | false |
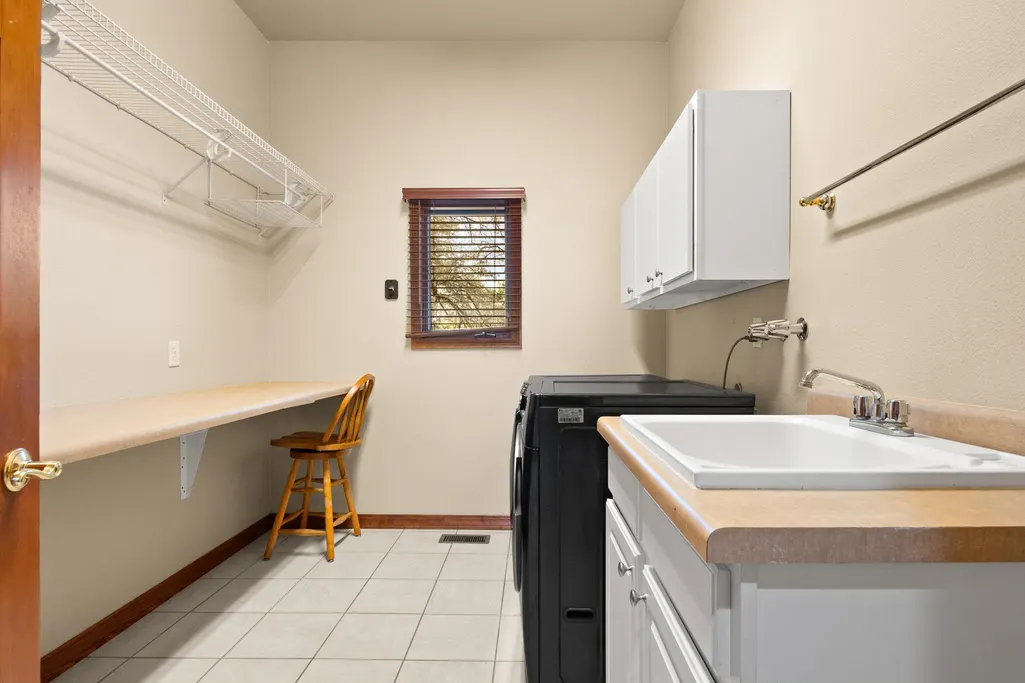
| Laundry Features | Laundry Room,Washer Hookup,Dryer Hookup |
| Total Bedrooms | 4 |
| Total Baths | 3 |
Exterior Features
| Exterior Amenities | Sprinkler/Irrigation |
|---|---|
| Fencing | Picket,Split Rail,Wire |
| Parking Features | Attached,Garage,Garage Door Opener |
| Lot Features | Landscaped,Mature Trees |
| Water Source | Public |
| Building Area Total | 3476 |
| Lot Dimensions | 129x158 Irregular |
| Lot Size Acres | 0.37 |
| Road Surface Type | Paved |
| Lot Size Source | Assessor |
| Road Frontage Type | City Street |
Amenities
- Foreclosure
- Views
- Short Sale
- New Construction
- Adult 55+
- Lease To Own
- No HOA Fees
- Furnished
- Primary On Main
- Air Conditioning
- Seller Finance
- Green
- Fixer Upper
- Horse
- Golf
- Fireplace
- Deck
- Garage
- Basement
- Pool
Property vs Single Family Average in 81506
Price
Year Built

 The data relating to real estate for sale on this web site comes in part from the Internet Data Exchange (IDX) program of Colorado Real Estate Network, Inc. (CREN), © Copyright 2026. All rights reserved. All data deemed reliable but not guaranteed and should be independently verified. This database record is provided subject to "limited license" rights. Duplication or reproduction is prohibited.
 Grand Junction Area Realtor Association® All information deemed reliable but not guaranteed. All properties are subject to prior sale, change or withdrawal. Neither listing broker(s) or information provider(s) shall be responsible for any typographical errors, misinformation, misprints and shall be held totally harmless. Listing(s) information is provided for consumer's personal, non-commercial use and may not be used for any purpose other than to identify prospective properties consumers may
