


Address
689 Cascade Drive, Grand Junction, CO
Price
$ 1,250,000
Property Attributes
- MLS#20264617
- TypeSingle Family
- Listing Status Active
- CountyMesa
- CityGrand Junction
- AreaNorth Grand Junction
- NeighborhoodHorizon Glen
- Zip81506
- Style
- Year Built1974
- Price$ 1,250,000
- Bedrooms5
- Full Bathrooms4
- Half Bathrooms0
- Sqr Footage4475
- Lot Size0.79 Acres
Data Source:
Grand Junction Area REALTOR® Association
Property Description
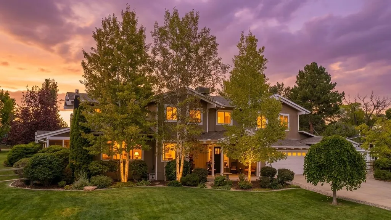
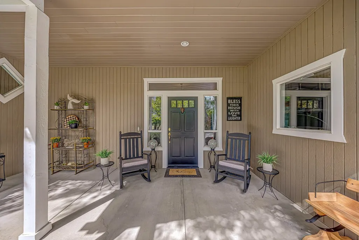
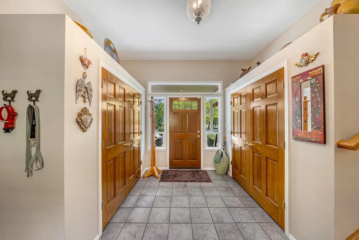
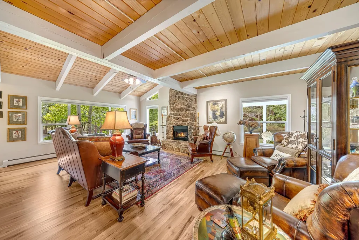
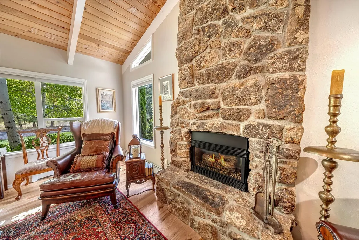
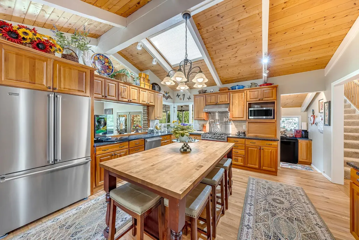
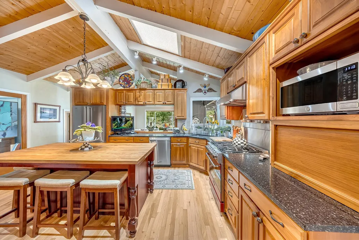
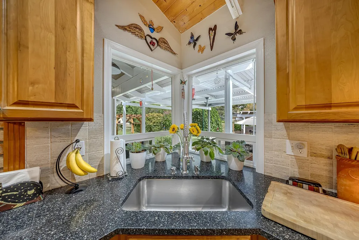
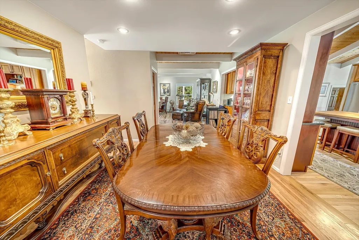
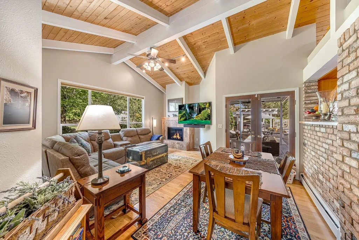
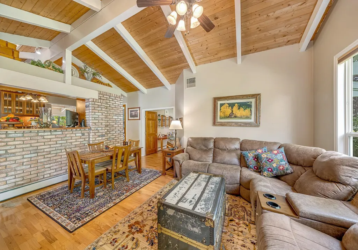
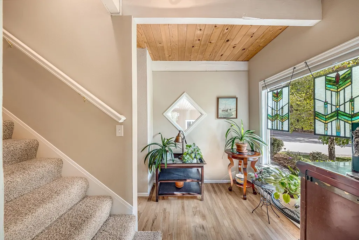
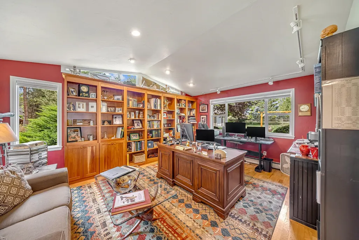
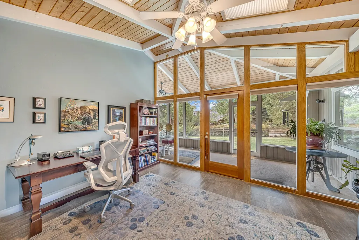
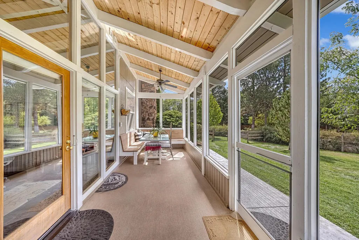
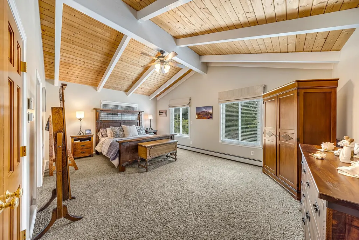
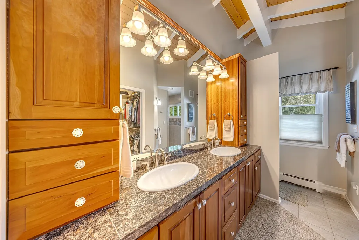
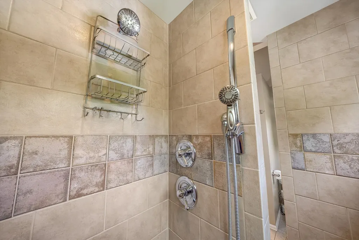
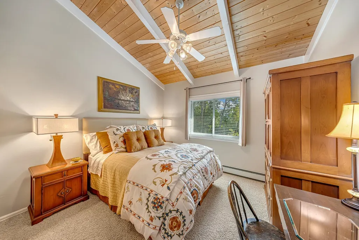
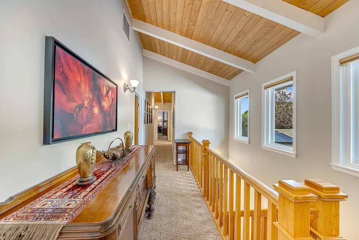
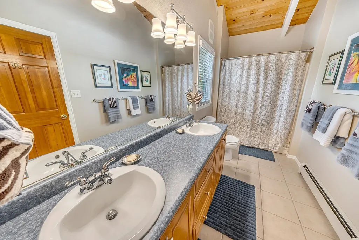
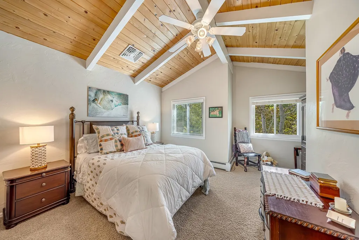
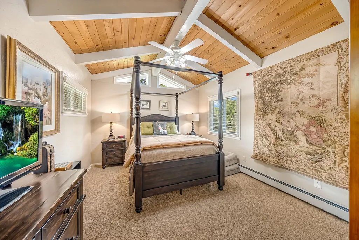
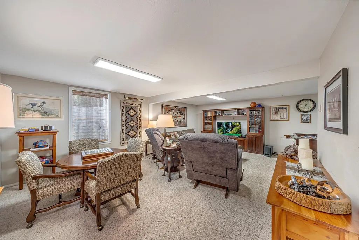
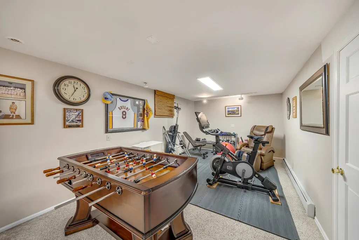
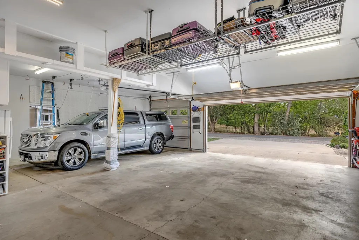
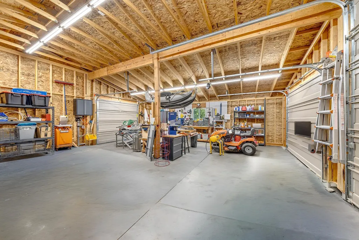
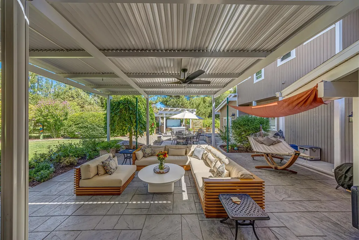
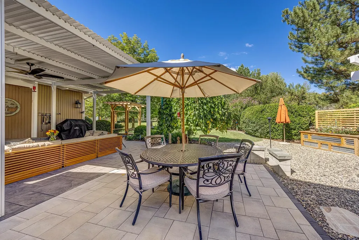
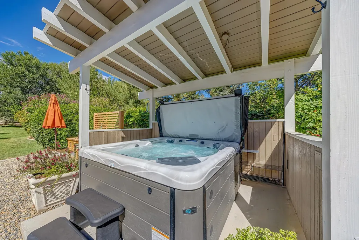
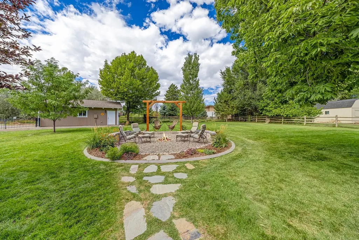
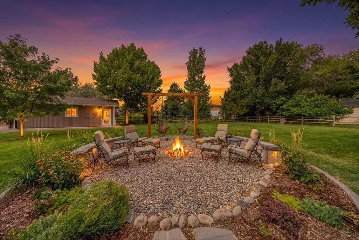
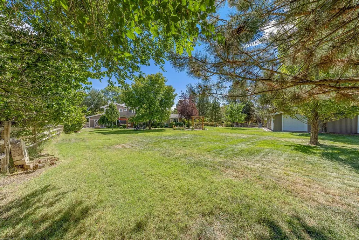
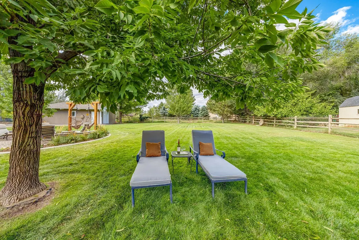
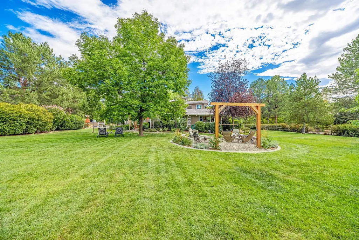
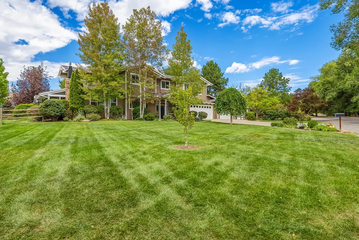
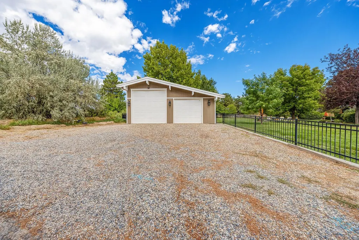
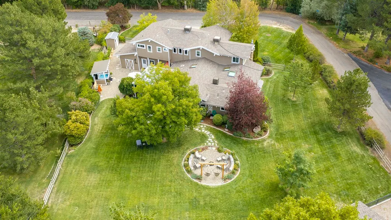
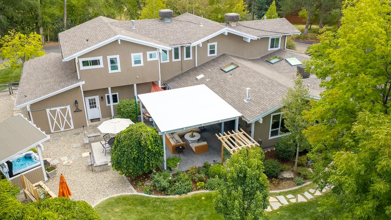
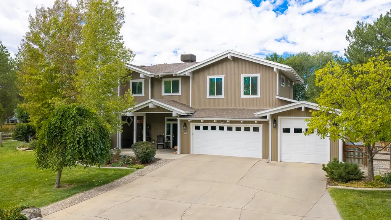
689 Cascade Drive offers a rare blend of space, character, and outdoor living in North Grand Junction. This 5-bedroom, 4-bath home features approximately 4,475 sq ft, finished basement space, a 3-car garage, additional RV garage/workshop function, and approximately 1,000 sq ft of outdoor living space. A welcoming front porch, mature trees, tile and white oak entry, formal dining room, bright living room, rock fireplace, exposed beams, and tongue-and-groove wood ceiling details create warmth from the moment you arrive. The kitchen includes Viking appliances, granite countertops, butcher block center island, coffee bar, huge pantry, wet bar, office niche, and a corner window overlooking the professionally landscaped backyard. Main-level spaces include a family room with gas fireplace, casual dining area, art room or study with skylights, 7x16 screened porch with built-in seating, full bathroom, and a separate bedroom/office on the main floor. Upstairs, four bedrooms include a spacious primary suite with large windows, beam and wood ceiling details, double vanity, granite countertops, walk-in shower, and closet space. The basement adds a rec/game room, storage, and workout space. Outdoor features include stamped concrete, a louvered pergola, covered hot tub with ambiance lighting, raised garden beds, firepit area, mature landscaping, flowering bushes, lush grass, fenced yard, and RV garage/workshop. Less than a 5 minute drive to St Mary's and Community hospitals and conveniently located near Bookcliff Country Club, I-70, airport, downtown Grand Junction, shopping, and dining.
| Elementary School | Middle School | High School |
|---|---|---|
| Tope Elementary School | West Middle School | Grand Junction High School |
| Price History | |
|---|---|
| 9/14/2026 | Listed $1,250,000 |
General Features
| Sewer | Septic Tank |
|---|---|
| Heating | Baseboard,Hot Water |
| Cooling | Evaporative Cooling |
| Roof | Asphalt,Composition |
| Appliances | Dryer,Dishwasher,Disposal,Gas Oven,Gas Range,Microwave,Refrigerator,Range Hood,Washer |
| Garage Spaces | 5 |
| Association Fee Includes | None |
| Patio/Porch Features | Covered,Open,Patio,Screened |
| Architectural Style | Two Story |
| Security Features | Security System |
| Construction Materials | Wood Siding,Wood Frame |
| Year Built | 1974 |
| Property Subtype | Single Family Residence |
| Current Use | Residential,Single Family |
| Elevation | 4597 |
| Accessibility | None,Low Threshold Shower |
| County | Mesa |
| Property Type | Residential |
| HOA | false |
| Attached Garage | true |
| Subdivision Name | Horizon Glen |
| Facing Direction | East |
| Garage Y/N | true |
| Other Structures | Pergola,Shed(s) |
| Status | Active |
| Directions | G Road between 26 1/2 Road and 27 Road. South on Cascade Drive around the street, house will be on the right side. |
| ModificationTimestamp | 2026-09-21T14:42:06.417-00:00 |
| High School | Grand Junction |
| City | Grand Junction |
| Zoning Description | RES |
| MLS Area | North Grand Junction |
| Elementary School | Tope |
| Land Lease Y/N | false |
| Middle/Junior High School | West |
| Virtual Tour | https://youtu.be/SigAqOyIZ80 |
| Standard Status | Active |
| Virtual Tour | https://www.listingsmagic.com/sps/tour-slider/index.php?property_ID=285926&unb=Y |
| Property Sub Type Additional | Single Family Residence |
| PostalCity | Grand Junction |
| Year Built Effective | 2024 |
Interior Features
| Interior Amenities | Wet Bar,Ceiling Fan(s),Separate/Formal Dining Room,Granite Counters,Pantry,Upper Level Primary,Vaulted Ceiling(s),Walk-In Closet(s),Walk-In Shower,Sun Room |
|---|---|
| Basement | Crawl Space,Partial |
| Flooring | Carpet,Hardwood,Tile |
| Fireplace Features | Family Room,Gas Log,Living Room |
| Basement (Y/N) | true |
| Air Conditioning Y/N | true |
| Heating Y/N | true |
| Fireplace Y/N | true |
| Laundry Features | Laundry Room |
| Total Bedrooms | 5 |
| Total Baths | 4 |
Exterior Features
| Exterior Amenities | Hot Tub/Spa,Shed,Workshop,Sprinkler/Irrigation |
|---|---|
| Fencing | Split Rail |
| Parking Features | Attached,Garage,Garage Door Opener,RV Access/Parking |
| Lot Features | Corner Lot,Landscaped,Mature Trees,Sprinkler System |
| Water Source | Public |
| Foundation Details | Slab |
| Spa | true |
| Building Area Total | 4475 |
| Lot Dimensions | 240x155 |
| Lot Size Acres | 0.79 |
| Lot Size Source | Assessor |
| Road Frontage Type | City Street |
Amenities
- Foreclosure
- Views
- Short Sale
- New Construction
- Adult 55+
- Lease To Own
- No HOA Fees
- Furnished
- Primary On Main
- Air Conditioning
- Seller Finance
- Green
- Fixer Upper
- Horse
- Golf
- Fireplace
- Deck
- Garage
- Basement
- Pool
Property vs Single Family Average in 81506
Price
Year Built

 The data relating to real estate for sale on this web site comes in part from the Internet Data Exchange (IDX) program of Colorado Real Estate Network, Inc. (CREN), © Copyright 2026. All rights reserved. All data deemed reliable but not guaranteed and should be independently verified. This database record is provided subject to "limited license" rights. Duplication or reproduction is prohibited.
 Grand Junction Area Realtor Association® All information deemed reliable but not guaranteed. All properties are subject to prior sale, change or withdrawal. Neither listing broker(s) or information provider(s) shall be responsible for any typographical errors, misinformation, misprints and shall be held totally harmless. Listing(s) information is provided for consumer's personal, non-commercial use and may not be used for any purpose other than to identify prospective properties consumers may
